Step into luxury with this move-in ready former model ranch home. Designed with high-end finishes throughout, the spacious open floor plan boasts soaring 9.5-foot ceilings and durable luxury vinyl plank flooring in all main living areas. At the heart of the home, the gourmet kitchen shines with quartz countertops, a spacious island, 42-inch cabinets, and black Whirlpool(R) appliances. Unwind in your primary retreat featuring a dual-sink vanity, deep garden tub, and custom walk-in shower. Outdoors, the covered patio gives a peaceful backdrop for entertaining family and friends. Modern conveniences abound, including a home tech package, full lawn irrigation, energy-efficient lighting, and high-quality Kohler(R) and Moen(R) fixtures. The covered back patio provides the ideal place for your morning coffee or hosting family gatherings. Some photos have been virtually rendered. red.
Active
$480,000
9756 PRICE PARK Drive, Jacksonville, FL 32257
4beds
2,342sqft
Single Family Residence
Built in 2018
8,276 Square Feet Lot
$-- Zestimate®
$205/sqft
$58/mo HOA
What's special
Spacious islandQuartz countertopsHigh-end finishes throughoutFull lawn irrigationCovered back patioGourmet kitchenDeep garden tub
- 5 days
- 545
- 35
Likely to sell faster than
Zillow last checked:
Listing updated:
Listed by:
STEVEN KOLENO 804-656-5007,
BEYCOME OF FLORIDA LLC 804-656-5007
Source: realMLS,MLS#: 2161516
Facts & features
Interior
Bedrooms & bathrooms
- Bedrooms: 4
- Bathrooms: 2
- Full bathrooms: 2
Primary bedroom
- Level: First
- Area: 320 Square Feet
- Dimensions: 20.00 x 16.00
Bedroom 2
- Level: First
- Area: 100 Square Feet
- Dimensions: 10.00 x 10.00
Bedroom 3
- Level: First
- Area: 120 Square Feet
- Dimensions: 12.00 x 10.00
Bedroom 4
- Level: First
- Area: 132 Square Feet
- Dimensions: 12.00 x 11.00
Primary bathroom
- Level: First
- Area: 160 Square Feet
- Dimensions: 20.00 x 8.00
Bathroom 2
- Level: First
- Area: 72 Square Feet
- Dimensions: 9.00 x 8.00
Kitchen
- Level: First
- Area: 264 Square Feet
- Dimensions: 22.00 x 12.00
Living room
- Level: First
- Area: 522 Square Feet
- Dimensions: 18.00 x 29.00
Heating
- Central, Electric
Cooling
- Central Air, Electric
Appliances
- Included: Dishwasher, Disposal, Dryer, Electric Cooktop, Electric Oven, Electric Range, Electric Water Heater, ENERGY STAR Qualified Dishwasher, ENERGY STAR Qualified Dryer, ENERGY STAR Qualified Refrigerator, ENERGY STAR Qualified Washer, ENERGY STAR Qualified Water Heater, Microwave, Plumbed For Ice Maker, Refrigerator, Water Softener Owned
Interior area
- Total interior livable area: 2,342 sqft
Property
Parking
- Total spaces: 2
- Parking features: Attached, Garage, Garage Door Opener
- Attached garage spaces: 2
Features
- Stories: 1
- Exterior features: Other
Lot
- Size: 8,276 Square Feet
Details
- Parcel number: 1490931140
Construction
Type & style
- Home type: SingleFamily
- Property subtype: Single Family Residence
Condition
- New construction: No
- Year built: 2018
Utilities & green energy
- Sewer: Public Sewer
- Water: Public
- Utilities for property: Electricity Connected, Sewer Connected, Water Connected
Community & HOA
Community
- Subdivision: Price Park
HOA
- Has HOA: Yes
- HOA fee: $174 quarterly
Location
- Region: Jacksonville
Financial & listing details
- Price per square foot: $205/sqft
- Tax assessed value: $377,873
- Annual tax amount: $6,283
- Date on market: 8/24/2026
- Listing terms: Cash,Conventional,FHA,VA Loan,Other
Estimated market value
Not available
Estimated sales range
Not available
Not available
Price history
| Date | Event | Price |
|---|---|---|
| 8/24/2026 | Listed for sale | $480,000+31.5%$205/sqft |
Source:  realMLS #2161516 Report a problem realMLS #2161516 Report a problem | ||
| 1/28/2021 | Sold | $365,000-2.7%$156/sqft |
Source: realMLS #1080535 Report a problem | ||
| 12/2/2020 | Pending sale | $374,990$160/sqft |
Source: realMLS #1080535 Report a problem | ||
| 10/30/2020 | Listed for sale | $374,990$160/sqft |
Source: ROUND TABLE REALTY #1080535 Report a problem | ||
Public tax history
| Year | Property taxes | Tax assessment |
|---|---|---|
| 2024 | $6,228 -5.7% | $377,873 -4.9% |
| 2023 | $6,606 +0.2% | $397,147 +6% |
| 2022 | $6,593 +14% | $374,721 +22% |
| 2021 | $5,782 +12.7% | $307,263 +10% |
| 2020 | $5,130 -2.5% | $279,330 -1.1% |
| 2019 | $5,260 | $282,558 |
Find assessor info on the county website
Monthly payment
Est. payment
Payment breakdown
Explore the cost of this home by adjusting the details. Changes won't be saved.Climate risks
Neighborhood: Mandarin Station - Losco
Similar homes
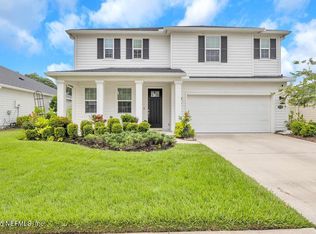
- $509,0004 bd3 ba2.2k sqft4561 GREENBROOK Court, Jacksonville, FL 32257For Sale
 MLS ID #2162043, KARA SEBRING. realMLS
 - $--3 bd3 ba1.9k sqft4419 Millstone Ct, Jacksonville, FL 32257Auction
 Auction.com 2
 - $450,0003 bd2 ba1.9k sqft5138 OAK BEND Avenue, Jacksonville, FL 32257For Sale
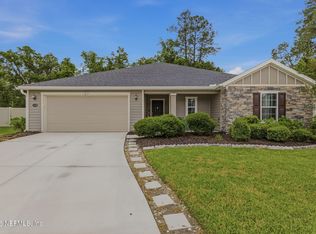 MLS ID #2144744, AMBER REEDER. realMLS
 - $499,0004 bd2 ba2k sqft10346 TRIPLE CROWN Avenue, Jacksonville, FL 32257For Sale
 MLS ID #2154267, FARA BOWEN. realMLS
