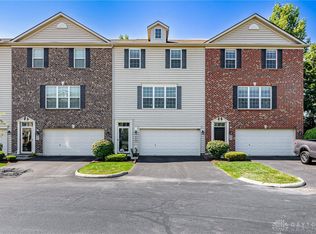
Discover unparalleled elegance and comfort in this stunning three-story condominium located in Washington Township. This exquisite residence offers a sophisticated living experience with three bedrooms, three full bathrooms, and one half bathroom. The open layout creates an inviting atmosphere, accentuated by dark wood flooring and high industrial look ceilings that enhance the sense of spaciousness. A modern kitchen awaits, boasting stainless steel appliances including a dishwasher, microwave, range, and refrigerator, complemented by granite counters and a practical kitchen island, perfect for culinary adventures and entertaining guests. The great room area features exposed brick and rich hardwood flooring, creating a warm and stylish ambiance, ideal for relaxed gatherings. The Third floor offers three bedrooms, including the primary bedroom w/trey ceiling and ensuite bath, two more nice sized bdrms, full bath plus convenient laundry area. A total of 3.5 baths. Downstairs provides a great rec room for extra entertaining plus another full bath. Step outside to a private patio, offering a tranquil escape for outdoor relaxation. A private balcony extends from the dining area, providing scenic views and an ideal spot for enjoying peaceful moments. Two car attached garage. The community offers lush green spaces and recreational amenities, providing a vibrant and engaging environment for residents. Conveniently located to I-75, I-675, shopping & restaurants. Don't miss seeing this terrific townhouse condo. Monthly HOA fee is $428.00. New roof 2025 and deck.
Sold for $282,000
$282,000
9593 Tahoe Dr, Dayton, OH 45458
3beds
1,900sqft
Condominium
Built in 2014
-- sqft lot
$284,000 Zestimate®
$148/sqft
$2,633 Estimated rent
Home value
$284,000
$258,000 - $312,000
$2,633/mo
Zestimate® history
Owner options
List your home for rent
$2,633/mo
Rent Zestimate®
Find your next renter with Zillow Rental Manager. Plus, with online applications, you can quickly screen prospective tenants – for free.
$2,633/mo
Rent Zestimate®
Refinance and save
$2,353/mo
Est. payment
Refinancing to a lower rate could help reduce your monthly payments and save thousands over the life of the loan.
$2,353/mo
Est. payment
Explore your selling options
Work with a Zillow partner agent
Leverage their expertise and Zillow's premium Showcase listings to get your home seen by more buyers.
Get startedList with your own agent
Get your home in front of millions of buyers by listing it on Zillow.
Learn how to do itSell it yourself
Take full control of how buyers see your home on Zillow by listing For Sale by Owner (FSBO).
List your homeWhat's special
Three bedroomsTwo car attached garagePrivate patioOpen layoutStainless steel appliancesGranite countersExposed brick
Zillow last checked:
Listing updated:
Listed by:
Karren L Bernhardt (937)298-6000,
Irongate Inc.
Bought with:
Candace Johnson, 2018004304
Real of Ohio
Source: DABR MLS,MLS#: 956705 Originating MLS: Dayton Area Board of REALTORS
Originating MLS: Dayton Area Board of REALTORSFacts & features
Interior
Bedrooms & bathrooms
- Bedrooms: 3
- Bathrooms: 4
- Full bathrooms: 3
- 1/2 bathrooms: 1
Primary bedroom
- Level: Third
- Dimensions: 15 x 12
Bedroom
- Level: Third
- Dimensions: 12 x 11
Bedroom
- Level: Third
- Dimensions: 12 x 11
Dining room
- Level: Second
- Dimensions: 12 x 12
Entry foyer
- Level: Main
- Dimensions: 6 x 6
Great room
- Level: Second
- Dimensions: 20 x 20
Kitchen
- Level: Second
- Dimensions: 12 x 10
Recreation
- Level: Lower
- Dimensions: 19 x 12
Heating
- Forced Air, Natural Gas
Cooling
- Central Air
Appliances
- Included: Dishwasher, Disposal, Microwave, Range, Refrigerator, Gas Water Heater
Features
- Ceiling Fan(s), Granite Counters
- Basement: Finished,Walk-Out Access
Interior area
- Total structure area: 1,900
- Total interior livable area: 1,900 sqft
Property
Parking
- Total spaces: 2
- Parking features: Attached, Garage, Two Car Garage
- Attached garage spaces: 2
Features
- Levels: Three Or More
- Stories: 3
- Patio & porch: Deck, Patio
- Exterior features: Deck, Patio
Lot
- Size: 2,178 Square Feet
- Dimensions: 0.05
Details
- Parcel number: 067 51436 0116
- Zoning: Residential
- Zoning description: Residential
Construction
Type & style
- Home type: Condo
- Property subtype: Condominium
Materials
- Brick
- Foundation: Slab
Condition
- Year built: 2014
Utilities & green energy
- Sewer: Storm Sewer
- Water: Public
- Utilities for property: Sewer Available, Water Available, Cable Available
Community & HOA
Community
- Security: Smoke Detector(s)
- Subdivision: Twin Lakes West
HOA
- Has HOA: Yes
- Services included: Association Management, Clubhouse, Insurance, Pool(s), Water
- HOA fee: $428 monthly
- HOA name: Apple Management
- HOA phone: 937-291-1740
Location
- Region: Dayton
Financial & listing details
- Price per square foot: $148/sqft
- Tax assessed value: $244,610
- Annual tax amount: $5,848
- Date on market: 4/16/2026
- Listing terms: Conventional,VA Loan
Price history
| Date | Event | Price |
|---|---|---|
| 6/8/2026 | Sold | $282,000$148/sqft |
Source:  DABR MLS #956705 Report a problem DABR MLS #956705 Report a problem | ||
| 4/29/2026 | Pending sale | $282,000$148/sqft |
Source: DABR MLS #956705 Report a problem | ||
| 4/17/2026 | Listed for sale | $282,000+31.2%$148/sqft |
Source: DABR MLS #956705 Report a problem | ||
| 5/17/2019 | Sold | $215,000$113/sqft |
Source: Public Record Report a problem | ||
| 5/4/2019 | Pending sale | $215,000$113/sqft |
Source: RE/MAX Performance #787210 Report a problem | ||
| 4/9/2019 | Listed for sale | $215,000+4.9%$113/sqft |
Source: RE/MAX Performance #787210 Report a problem | ||
| 6/28/2017 | Sold | $204,900-2.4%$108/sqft |
Source: Public Record Report a problem | ||
| 4/15/2017 | Pending sale | $209,900$110/sqft |
Source: Irongate Inc., Realtors #729991 Report a problem | ||
| 3/17/2017 | Listed for sale | $209,900$110/sqft |
Source: Irongate Inc., Realtors #729991 Report a problem | ||
| 3/14/2017 | Pending sale | $209,900$110/sqft |
Source: Irongate Inc., Realtors #729991 Report a problem | ||
| 2/22/2017 | Listed for sale | $209,900+0%$110/sqft |
Source: Irongate Inc., Realtors #729991 Report a problem | ||
| 6/18/2015 | Sold | $209,800$110/sqft |
Source: Public Record Report a problem | ||
Public tax history
| Year | Property taxes | Tax assessment |
|---|---|---|
| 2025 | $5,848 -0.2% | $85,610 |
| 2024 | $5,858 +8.6% | $85,610 |
| 2023 | $5,393 -5% | $85,610 +20% |
| 2022 | $5,678 -0.3% | $71,340 |
| 2021 | $5,694 +0.1% | $71,340 |
| 2020 | $5,686 +0.8% | $71,340 +12.8% |
| 2019 | $5,641 +11.7% | $63,250 |
| 2018 | $5,052 +1.4% | $63,250 |
| 2017 | $4,981 -5.7% | $63,250 |
| 2016 | $5,284 -0.2% | $63,250 |
| 2015 | $5,294 | $63,250 |
Find assessor info on the county website
Neighborhood: 45458
Nearby homes
- $288,0003 bd4 ba1.9k sqft9595 Tahoe Dr, Dayton, OH 45458Sold
- $295,0003 bd4 ba1.9k sqft9597 Tahoe Dr, Dayton, OH 45458Sold

- $281,3003 bd4 ba1.9k sqft9591 Tahoe Dr, Dayton, OH 45458Off Market

- $300,2003 bd3 ba1.9k sqft9589 Tahoe Dr, Dayton, OH 45458Off Market
- $313,2003 bd4 ba2k sqft9589 Tahoe Dr, Centerville, OH 45458Off Market
- $217,3002 bd2 ba1.1k sqft9590 Tahoe Dr, Dayton, OH 45458Off Market
- $295,7003 bd3 ba1.9k sqft9592 Tahoe Dr, Dayton, OH 45458Off Market
- $229,0002 bd2 ba1.1k sqft9588 Tahoe Dr, Dayton, OH 45458Sold
Nearby schools
GreatSchools rating
- 8/10Dr John Hole Elementary SchoolGrades: 2-5Distance: 3.9 mi
- 8/10Hadley E Watts Middle SchoolGrades: 6-8Distance: 2.5 mi
- 8/10Centerville High SchoolGrades: 9-12Distance: 3.4 mi
Schools provided by the listing agent
- District: Centerville
Source: DABR MLS. This data may not be complete. We recommend contacting the local school district to confirm school assignments for this home.
Get a cash offer in 3 minutes
Find out how much your home could sell for in as little as 3 minutes with a no-obligation cash offer.
Estimated market value
$284,000
Get a cash offer in 3 minutes
Find out how much your home could sell for in as little as 3 minutes with a no-obligation cash offer.
Estimated market value
$284,000
- Ohio
- Montgomery County
- Centerville
- 45458
- 9593 Tahoe Dr
Nearby cities
Nearby zip codes
Other Centerville Topics
