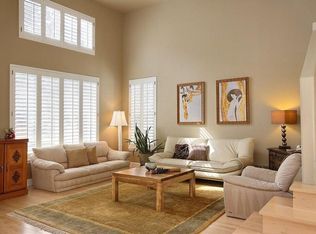
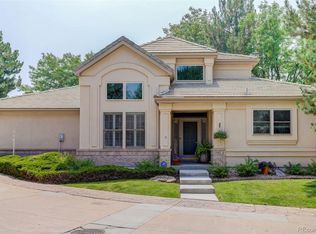
This fantastic single-family patio-style home in the Denver Tech Center offers three separate living areas, providing great flexibility. The beautiful main floor features vaulted ceilings and two-story windows in the foyer, living, and dining rooms. The redesigned and upgraded open kitchen overlooks the family room with a gas fireplace, leading to a large private composite deck. The primary suite is a dream, boasting a completely gutted and remodeled high-end five-piece bathroom.
The lofted second story includes a 260 sq. ft. alternate family room or home office, a bedroom, and a full bath. The basement offers a family room, an additional bedroom, a 3/4 bath, a bonus exercise room, and a large storage room.
This home has been extensively upgraded, starting with a completely new HVAC system and a remodeled kitchen with new quartz countertops, rebuilt cabinetry, updated lighting, a new backsplash, and more. The primary bathroom features a new vanity, walk-in shower, soaking tub, tile, fixtures, and mirrors. Throughout the home, you'll find new electrical outlets and switches, new door hardware, refinished hardwood floors, multiple ceiling fans and light fixtures, and fresh paint.
In addition to these fantastic upgrades, the home is located in a prime DTC location and feeds into Cherry Creek High School. Please come have a look, you will not be disappointed after viewing this exceptional home!
Sold for $892,000
$892,000
9595 E Arbor Place, Englewood, CO 80111
3beds
3,523sqft
Single Family Residence
Built in 1994
4,792 Square Feet Lot
$910,400 Zestimate®
$253/sqft
$3,631 Estimated rent
Home value
$910,400
$865,000 - $956,000
$3,631/mo
Zestimate® history
Owner options
List your home for rent
$3,631/mo
Rent Zestimate®
Find your next renter with Zillow Rental Manager. Plus, with online applications, you can quickly screen prospective tenants – for free.
$3,631/mo
Rent Zestimate®
Refinance and save
$5,525/mo
Est. payment
Refinancing to a lower rate could help reduce your monthly payments and save thousands over the life of the loan.
$5,525/mo
Est. payment
Explore your selling options
Work with a Zillow partner agent
Leverage their expertise and Zillow's premium Showcase listings to get your home seen by more buyers.
Get startedList with your own agent
Get your home in front of millions of buyers by listing it on Zillow.
Learn how to do itSell it yourself
Take full control of how buyers see your home on Zillow by listing For Sale by Owner (FSBO).
List your homeWhat's special
Zillow last checked:
Listing updated:
Listed by:
T.J. Gordon 303-507-8170 tj.gordon@compass.com,
Compass - Denver
Bought with:
Anna Kibble, 100034562
Keller Williams Real Estate LLC
Source: REcolorado as distributed by MLS GRID,MLS#: 7610069
Facts & features
Interior
Bedrooms & bathrooms
- Bedrooms: 3
- Bathrooms: 4
- Full bathrooms: 2
- 3/4 bathrooms: 1
- 1/2 bathrooms: 1
- Main level bathrooms: 2
- Main level bedrooms: 1
Primary bedroom
- Description: Beautiful Hardwood Floors, Ceiling Fan, Bay Window
- Level: Main
- Area: 258.4 Square Feet
- Dimensions: 13.6 x 19
Bedroom
- Description: Quiet Private Suite, Full Bath, Ceiling Fan
- Level: Upper
- Area: 163.2 Square Feet
- Dimensions: 12 x 13.6
Bedroom
- Description: Basement Guest Suite, Walk-In Closet
- Level: Basement
- Area: 201.24 Square Feet
- Dimensions: 12.9 x 15.6
Primary bathroom
- Description: Fully Remodeled, Walk-In Shower 2 Heads, Double Sinks, Soaker Tub,
- Level: Main
Bathroom
- Level: Main
Bathroom
- Level: Upper
Bathroom
- Level: Basement
Bonus room
- Description: Exercise, Office, Craft Room Options
- Level: Basement
- Area: 121.92 Square Feet
- Dimensions: 9.6 x 12.7
Dining room
- Description: Private But Open Elegant Dining Room
- Level: Main
- Area: 121.9 Square Feet
- Dimensions: 10.6 x 11.5
Family room
- Description: Great Room Open To Kitchen & Deck, Fire Place,
- Level: Main
- Area: 232.5 Square Feet
- Dimensions: 15 x 15.5
Family room
- Description: 3rd Separate Living Space, Nicely Finished
- Level: Basement
- Area: 135 Square Feet
- Dimensions: 9 x 15
Kitchen
- Description: Remodeled, Open Kitchen, Quartz, Hardwoods,
- Level: Main
- Area: 280.8 Square Feet
- Dimensions: 15.6 x 18
Living room
- Description: Full Of Light, Two Story Ceilings And Windows
- Level: Main
- Area: 189 Square Feet
- Dimensions: 12.6 x 15
Loft
- Description: Bright And Open To Floor Below, 2 Ceiling Fans
- Level: Upper
- Area: 260 Square Feet
- Dimensions: 13 x 20
Utility room
- Description: Large Storage Room, With Shelving
- Level: Basement
- Area: 147 Square Feet
- Dimensions: 7 x 21
Heating
- Forced Air
Cooling
- Central Air
Appliances
- Included: Refrigerator
- Laundry: Laundry Closet
Features
- Eat-in Kitchen, Five Piece Bath, High Ceilings, Primary Suite
- Flooring: Carpet, Wood
- Windows: Bay Window(s), Double Pane Windows
- Basement: Finished,Full
- Number of fireplaces: 1
- Fireplace features: Family Room
Interior area
- Total structure area: 3,523
- Total interior livable area: 3,523 sqft
- Finished area above ground: 2,342
- Finished area below ground: 996
Property
Parking
- Total spaces: 2
- Parking features: Garage - Attached
- Attached garage spaces: 2
Features
- Levels: Two
- Stories: 2
- Patio & porch: Deck
- Fencing: None
Lot
- Size: 4,792 Square Feet
- Features: Corner Lot, Level
Details
- Parcel number: 033465806
- Special conditions: Standard
Construction
Type & style
- Home type: SingleFamily
- Architectural style: Traditional
- Property subtype: Single Family Residence
Materials
- Frame
- Roof: Concrete
Condition
- Updated/Remodeled
- Year built: 1994
Utilities & green energy
- Electric: 110V, 220 Volts
- Sewer: Public Sewer
- Water: Public
- Utilities for property: Electricity Connected, Natural Gas Connected
Community & HOA
Community
- Security: Video Doorbell
- Subdivision: Saxony
HOA
- Has HOA: Yes
- Services included: Maintenance Grounds, Snow Removal
- HOA fee: $350 monthly
- HOA name: Saxony Peak to Peak
- HOA phone: 303-884-4912
Location
- Region: Englewood
Financial & listing details
- Price per square foot: $253/sqft
- Tax assessed value: $796,900
- Annual tax amount: $3,698
- Date on market: 7/19/2024
- Listing terms: Cash,Conventional
- Exclusions: Sellers Personal Property.
- Ownership: Individual
- Electric utility on property: Yes
- Road surface type: Paved
Price history
| Date | Event | Price |
|---|---|---|
| 8/19/2024 | Sold | $892,000+1.9%$253/sqft |
Source:  REcolorado as distributed by MLS GRID #7610069 Report a problem REcolorado as distributed by MLS GRID #7610069 Report a problem | ||
| 7/29/2024 | Pending sale | $875,000$248/sqft |
Source: REcolorado as distributed by MLS GRID #7610069 Report a problem | ||
| 7/19/2024 | Listed for sale | $875,000+40.2%$248/sqft |
Source: REcolorado as distributed by MLS GRID #7610069 Report a problem | ||
| 1/25/2021 | Sold | $624,000-2.3%$177/sqft |
Source: Public Record Report a problem | ||
| 12/30/2020 | Pending sale | $639,000$181/sqft |
Source: Homesmart #8100320 Report a problem | ||
| 12/15/2020 | Listed for sale | $639,000$181/sqft |
Source: Homesmart #8100320 Report a problem | ||
| 12/1/2020 | Pending sale | $639,000$181/sqft |
Source: Homesmart #8100320 Report a problem | ||
| 10/15/2020 | Price change | $639,000-3%$181/sqft |
Source: Homesmart #8100320 Report a problem | ||
| 9/25/2020 | Listed for sale | $659,000+45.3%$187/sqft |
Source: Homesmart Cherry Creek #8100320 Report a problem | ||
| 4/16/2014 | Sold | $453,500-2.5%$129/sqft |
Source: Public Record Report a problem | ||
| 1/30/2014 | Listed for sale | $465,000+7.6%$132/sqft |
Source: Kentwood Real Estate #7011523 Report a problem | ||
| 1/7/2005 | Sold | $432,000+15.5%$123/sqft |
Source: Public Record Report a problem | ||
| 2/24/2004 | Sold | $373,900+13.4%$106/sqft |
Source: Public Record Report a problem | ||
| 5/26/1995 | Sold | $329,640$94/sqft |
Source: Public Record Report a problem | ||
Public tax history
| Year | Property taxes | Tax assessment |
|---|---|---|
| 2025 | $4,720 +13.8% | $49,806 +0.5% |
| 2024 | $4,146 +12.1% | $49,540 -7.8% |
| 2023 | $3,698 -0.6% | $53,741 +28.3% |
| 2022 | $3,721 | $41,874 -2.8% |
| 2021 | -- | $43,079 +2.3% |
| 2020 | $3,678 +2.8% | $42,128 |
| 2019 | $3,577 | $42,128 +4.6% |
| 2018 | $3,577 +1.3% | $40,291 |
| 2017 | $3,530 | $40,291 +9.1% |
| 2016 | -- | $36,918 |
| 2015 | -- | $36,918 +14.2% |
| 2014 | $3,285 +4.4% | $32,326 -9.1% |
| 2013 | $3,148 | $35,560 |
| 2012 | -- | $35,560 |
| 2011 | $3,458 +2.7% | $35,560 -7.7% |
| 2010 | $3,368 -0.3% | $38,520 |
| 2009 | $3,379 | $38,520 +0.7% |
| 2008 | -- | $38,256 |
| 2007 | -- | $38,256 +26.4% |
| 2006 | -- | $30,271 |
| 2005 | -- | $30,271 -18.5% |
| 2002 | $3,665 +3.6% | $37,120 +11.1% |
| 2001 | $3,536 | $33,410 |
Find assessor info on the county website
Neighborhood: 80111
Nearby homes
- $781,7003 bd2 ba2.3k sqft9599 E Arbor Pl, Englewood, CO 80111Off Market
- $700,0003 bd4 ba3.6k sqft9617 E Arbor Pl, Englewood, CO 80111Sold

- $772,1002 bd4 ba2.2k sqft9585 E Arbor Pl, Englewood, CO 80111Off Market
- $825,0003 bd4 ba3.6k sqft9555 E Arbor Pl, Englewood, CO 80111Sold
- $778,4003 bd4 ba2.3k sqft9607 E Arbor Pl, Englewood, CO 80111Off Market
- $725,0002 bd3 ba3.5k sqft9545 E Arbor Pl, Englewood, CO 80111Sold
- $785,3004 bd3 ba3.6k sqft9697 E Arbor Pl, Englewood, CO 80111Off Market
- $717,0002 bd3 ba2.3k sqft9627 E Arbor Pl, Englewood, CO 80111Off Market
Nearby schools
GreatSchools rating
- 8/10Heritage Elementary SchoolGrades: PK-5Distance: 1.8 mi
- 9/10Campus Middle SchoolGrades: 6-8Distance: 1.9 mi
- 9/10Cherry Creek High SchoolGrades: 9-12Distance: 1.9 mi
Schools provided by the listing agent
- Elementary: Heritage
- Middle: Campus
- High: Cherry Creek
- District: Cherry Creek 5
Source: REcolorado as distributed by MLS GRID. This data may not be complete. We recommend contacting the local school district to confirm school assignments for this home.
Get a cash offer in 3 minutes
Find out how much your home could sell for in as little as 3 minutes with a no-obligation cash offer.
Estimated market value
$910,400
Get a cash offer in 3 minutes
Find out how much your home could sell for in as little as 3 minutes with a no-obligation cash offer.
Estimated market value
$910,400
- Colorado
- Arapahoe County
- Cherry Creek
- 80111
- 9595 E Arbor Place
Nearby cities
Nearby zip codes
Other Cherry Creek Topics
