LOCATION! LOCATION! LOCATION!
Welcome home to a beautiful patio home in the heart of the DTC with dramatic soaring ceilings and a rare main-floor Primary Bedroom, main-floor Laundry and office. Homes in the sought after Saxony neighborhood rarely come up. Enjoy a true low maintenance lifestyle as all of the green space is owned and maintained by the HOA.
Upon entering, you are greeted by an open floor plan that features a dramatic two-story ceiling in the living and dining rooms. The abundance of natural light and a gas fireplace create a warm and inviting atmosphere. The spacious kitchen includes a breakfast nook and is perfect for casual dining and meal prep. Enjoy Al-Fresco dining on the attached deck. The main floor office with French Doors offers a quiet and private work from home space. The main floor Primary Bedroom features a large five-piece bath EnSuite.
Upstairs a spacious loft overlooks the entry, living, and dining areas, adding to the home's open and airy feel. The second floor offers a secondary bedroom and a full bathroom. The basement has additional living space, featuring a rec room, a third bedroom, and a 3/4 bath. The unfinished area in the basement is great for extra storage or can be converted to more living space, if desired.
Located in a prime location in the highly regarded Cherry Creek School District, this home is walking distance to the light rail and is minutes away from Park Meadows, Fiddlers Green Amphitheater, dining and parks. Call to make this one yours today!
Sold for $700,000
$700,000
9617 E Arbor Place, Englewood, CO 80111
3beds
3,623sqft
Single Family Residence
Built in 1994
4,443 Square Feet Lot
$783,800 Zestimate®
$193/sqft
$3,619 Estimated rent
Home value
$783,800
$737,000 - $839,000
$3,619/mo
Zestimate® history
Owner options
List your home for rent
$3,619/mo
Rent Zestimate®
Find your next renter with Zillow Rental Manager. Plus, with online applications, you can quickly screen prospective tenants – for free.
$3,619/mo
Rent Zestimate®
Refinance and save
$4,392/mo
Est. payment
Refinancing to a lower rate could help reduce your monthly payments and save thousands over the life of the loan.
$4,392/mo
Est. payment
Explore your selling options
Work with a Zillow partner agent
Leverage their expertise and Zillow's premium Showcase listings to get your home seen by more buyers.
Get startedList with your own agent
Get your home in front of millions of buyers by listing it on Zillow.
Learn how to do itSell it yourself
Take full control of how buyers see your home on Zillow by listing For Sale by Owner (FSBO).
List your homeWhat's special
Zillow last checked:
Listing updated:
Listed by:
Debbie Jacobs 720-330-4844 debbie.jacobs@marcusteam.com,
Coldwell Banker Realty 24
Bought with:
Wayne Y Lee, 040020066
LT Realty Inc
Source: REcolorado as distributed by MLS GRID,MLS#: 9465279
Facts & features
Interior
Bedrooms & bathrooms
- Bedrooms: 3
- Bathrooms: 4
- Full bathrooms: 2
- 3/4 bathrooms: 1
- 1/2 bathrooms: 1
- Main level bathrooms: 2
- Main level bedrooms: 1
Primary bedroom
- Description: Two Closets, Carpeted.
- Level: Main
- Area: 240 Square Feet
- Dimensions: 15 x 16
Bedroom
- Level: Upper
- Area: 154 Square Feet
- Dimensions: 11 x 14
Bedroom
- Description: Egress Window.
- Level: Basement
- Area: 285 Square Feet
- Dimensions: 15 x 19
Primary bathroom
- Description: 5-Piece Bath.
- Level: Main
Bathroom
- Level: Upper
Bathroom
- Description: Tile Floor
- Level: Main
Bathroom
- Level: Basement
Bonus room
- Description: Unfinished Storage Area.
- Level: Basement
- Area: 899 Square Feet
- Dimensions: 29 x 31
Dining room
- Description: Open To Living Area, Great For Entertaining
- Level: Main
- Area: 168 Square Feet
- Dimensions: 12 x 14
Family room
- Description: Wet Bar, Mini Fridge W/Icemaker
- Level: Basement
- Area: 357 Square Feet
- Dimensions: 17 x 21
Kitchen
- Description: Wood Floors, Kitchen Nook, Walk-In Pantry, Pass Thru/Bar To Living Room
- Level: Main
- Area: 285 Square Feet
- Dimensions: 15 x 19
Laundry
- Description: Tile Floor, 42" Cabinets
- Level: Main
- Area: 30 Square Feet
- Dimensions: 5 x 6
Living room
- Description: Great Room. Light Filled With 2 Story Windows
- Level: Main
- Area: 272 Square Feet
- Dimensions: 16 x 17
Loft
- Description: Overlooks Living Area
- Level: Upper
- Area: 140 Square Feet
- Dimensions: 10 x 14
Office
- Description: French Doors Open To Living Area.
- Level: Main
- Area: 140 Square Feet
- Dimensions: 10 x 14
Heating
- Forced Air
Cooling
- Central Air
Appliances
- Included: Bar Fridge, Dishwasher, Disposal, Microwave, Range, Refrigerator, Self Cleaning Oven
- Laundry: In Unit
Features
- Eat-in Kitchen, Entrance Foyer, Five Piece Bath, High Ceilings, Primary Suite, Wet Bar
- Flooring: Carpet, Wood
- Windows: Window Coverings
- Basement: Finished,Partial
- Number of fireplaces: 1
- Fireplace features: Gas, Great Room
- Common walls with other units/homes: No Common Walls
Interior area
- Total structure area: 3,623
- Total interior livable area: 3,623 sqft
- Finished area above ground: 2,208
- Finished area below ground: 728
Property
Parking
- Total spaces: 2
- Parking features: Dry Walled, Insulated Garage
- Attached garage spaces: 2
Features
- Levels: Two
- Stories: 2
- Patio & porch: Covered, Deck
- Fencing: None
Lot
- Size: 4,443 Square Feet
- Features: Corner Lot, Level
Details
- Parcel number: 033465971
- Special conditions: Standard
Construction
Type & style
- Home type: SingleFamily
- Architectural style: Contemporary
- Property subtype: Single Family Residence
Materials
- Stucco
- Roof: Concrete
Condition
- Year built: 1994
Utilities & green energy
- Electric: 110V, 220 Volts
- Sewer: Public Sewer
- Water: Public
- Utilities for property: Cable Available, Electricity Connected, Natural Gas Connected
Community & HOA
Community
- Subdivision: Saxony
HOA
- Has HOA: Yes
- Services included: Maintenance Grounds, Recycling, Snow Removal, Trash
- HOA fee: $350 monthly
- HOA name: Saxony-Peak to Peak Management
- HOA phone: 303-884-4912
Location
- Region: Englewood
Financial & listing details
- Price per square foot: $193/sqft
- Tax assessed value: $766,800
- Annual tax amount: $3,527
- Date on market: 6/28/2024
- Listing terms: 1031 Exchange,Cash,Conventional,FHA
- Exclusions: Sellers' Personal Property.
- Ownership: Individual
- Electric utility on property: Yes
- Road surface type: Paved
Price history
| Date | Event | Price |
|---|---|---|
| 3/25/2025 | Listing removed | $3,795$1/sqft |
Source: Zillow Rentals Report a problem | ||
| 3/20/2025 | Price change | $3,795-1.4%$1/sqft |
Source: Zillow Rentals Report a problem | ||
| 2/14/2025 | Listed for rent | $3,850+4.8%$1/sqft |
Source: Zillow Rentals Report a problem | ||
| 11/23/2024 | Listing removed | $3,675$1/sqft |
Source: Zillow Rentals Report a problem | ||
| 10/16/2024 | Price change | $3,675-2.6%$1/sqft |
Source: Zillow Rentals Report a problem | ||
| 9/24/2024 | Price change | $3,775-1.9%$1/sqft |
Source: Zillow Rentals Report a problem | ||
| 9/12/2024 | Price change | $3,850-3.8%$1/sqft |
Source: Zillow Rentals Report a problem | ||
| 8/20/2024 | Listed for rent | $4,000+14.3%$1/sqft |
Source: Zillow Rentals Report a problem | ||
| 7/30/2024 | Sold | $700,000+0%$193/sqft |
Source:  REcolorado as distributed by MLS GRID #9465279 Report a problem REcolorado as distributed by MLS GRID #9465279 Report a problem | ||
| 7/1/2024 | Pending sale | $699,900$193/sqft |
Source: REcolorado as distributed by MLS GRID #9465279 Report a problem | ||
| 6/28/2024 | Listed for sale | $699,900+16.7%$193/sqft |
Source: REcolorado as distributed by MLS GRID #9465279 Report a problem | ||
| 6/28/2022 | Listing removed | -- |
Source: Zillow Rental Manager Report a problem | ||
| 6/17/2022 | Price change | $3,500+4.5%$1/sqft |
Source: Zillow Rental Manager Report a problem | ||
| 6/14/2022 | Listed for rent | $3,350+11.7%$1/sqft |
Source: Zillow Rental Manager Report a problem | ||
| 7/12/2019 | Listing removed | $3,000$1/sqft |
Source: Gumbiner Property Sales & Management Report a problem | ||
| 6/22/2019 | Listed for rent | $3,000$1/sqft |
Source: Gumbiner Property Sales & Management Report a problem | ||
| 6/22/2019 | Listing removed | $599,900$166/sqft |
Source: GUMBINER PROP SALES & MANAGEMENT #4369420 Report a problem | ||
| 6/11/2019 | Price change | $599,900-4.8%$166/sqft |
Source: GUMBINER PROP SALES & MANAGEMENT #4369420 Report a problem | ||
| 6/4/2019 | Listed for sale | $630,000+28.6%$174/sqft |
Source: GUMBINER PROP SALES & MANAGEMENT #4369420 Report a problem | ||
| 5/15/2015 | Sold | $490,000-1.5%$135/sqft |
Source: Public Record Report a problem | ||
| 3/14/2015 | Listed for sale | $497,700+14%$137/sqft |
Source: Mid States Realty #7779480 Report a problem | ||
| 9/5/2000 | Sold | $436,750+5.2%$121/sqft |
Source: Public Record Report a problem | ||
| 5/25/2000 | Sold | $415,000+50.2%$115/sqft |
Source: Public Record Report a problem | ||
| 6/10/1994 | Sold | $276,273$76/sqft |
Source: Public Record Report a problem | ||
Public tax history
| Year | Property taxes | Tax assessment |
|---|---|---|
| 2025 | $4,727 +13.8% | $47,925 -3.4% |
| 2024 | $4,152 +17.7% | $49,614 -7.8% |
| 2023 | $3,527 -0.6% | $53,816 +34.9% |
| 2022 | $3,548 | $39,886 -2.8% |
| 2021 | -- | $41,034 +3.1% |
| 2020 | $4,419 +25.6% | $39,790 |
| 2019 | $3,519 | $39,790 +0.4% |
| 2018 | $3,519 +1.3% | $39,629 |
| 2017 | $3,474 | $39,629 +7.2% |
| 2016 | -- | $36,982 |
| 2015 | -- | $36,982 +18.9% |
| 2014 | $3,291 +8.5% | $31,108 -5.9% |
| 2013 | $3,032 | $33,050 |
| 2012 | -- | $33,050 |
| 2011 | $3,291 +2.7% | $33,050 -9.8% |
| 2010 | $3,206 -4.2% | $36,630 |
| 2009 | $3,345 | $36,630 -3.3% |
| 2008 | -- | $37,881 |
| 2007 | -- | $37,881 +22.4% |
| 2006 | -- | $30,948 |
| 2005 | -- | $30,948 -18.4% |
| 2002 | $3,745 +32.3% | $37,930 +41.8% |
| 2001 | $2,830 | $26,740 |
Find assessor info on the county website
Neighborhood: 80111
Nearby homes
- $708,8002 bd3 ba2.3k sqft9627 E Arbor Pl, Englewood, CO 80111Off Market
- $778,1003 bd4 ba2.3k sqft9607 E Arbor Pl, Englewood, CO 80111Off Market
- $892,0003 bd4 ba3.5k sqft9595 E Arbor Pl, Englewood, CO 80111Sold
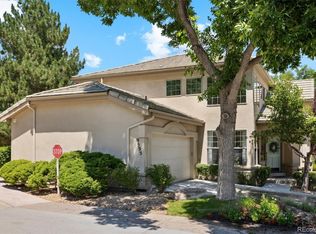
- $866,7003 bd4 ba3.6k sqft9687 E Arbor Pl, Englewood, CO 80111Off Market
- $837,8004 bd3 ba3.6k sqft9631 E Arbor Pl, Englewood, CO 80111Off Market
- $777,3003 bd2 ba2.3k sqft9599 E Arbor Pl, Englewood, CO 80111Off Market
- $785,7004 bd3 ba3.6k sqft9697 E Arbor Pl, Englewood, CO 80111Off Market
- $799,3603 bd4 ba3.6k sqft9691 E Arbor Pl, Englewood, CO 80111Sold
Nearby schools
GreatSchools rating
- 8/10Heritage Elementary SchoolGrades: PK-5Distance: 1.8 mi
- 9/10Campus Middle SchoolGrades: 6-8Distance: 1.9 mi
- 9/10Cherry Creek High SchoolGrades: 9-12Distance: 1.9 mi
Schools provided by the listing agent
- Elementary: Heritage
- Middle: Campus
- High: Cherry Creek
- District: Cherry Creek 5
Source: REcolorado as distributed by MLS GRID. This data may not be complete. We recommend contacting the local school district to confirm school assignments for this home.
Get a cash offer in 3 minutes
Find out how much your home could sell for in as little as 3 minutes with a no-obligation cash offer.
Estimated market value
$783,800
Get a cash offer in 3 minutes
Find out how much your home could sell for in as little as 3 minutes with a no-obligation cash offer.
Estimated market value
$783,800
- Colorado
- Arapahoe County
- Cherry Creek
- 80111
- 9617 E Arbor Place
Nearby cities
Nearby zip codes
Other Cherry Creek Topics
