** A Must-See in the Saxony Community in Englewood - This Gorgeous 3 Bedroom + 4 Bath Home Enjoys Cherry Creek Schools and Easy Access to DTC and I-25 ** Landscaping around the home is maintained by the HOA perfect for a low-maintenance lifestyle ** This home rises up to meet you, with the covered entry opening to tall ceilings and plentiful windows ** Relax into the spacious open Living Room which is open to the Dining Room, and has doors to the new Deck creating great flow for entertaining ** The Kitchen with eating area is well-equipped with stainless appliances, lots of slab granite counter space and a walk-in Pantry ** There is also direct access from the Kitchen to the Deck with awning ** An Office with double glass doors is off the Living Room and includes built-in desk, shelves and storage ** The main floor Primary Suite is tucked off to the side and convenient to the Laundry Room ** The Primary Suite is roomy and includes an attached 5-piece bath with its own door and separate vanities and two closets (one is a walk-in) ** A guest bath and access to the attached 3-car garage round out the main floor ** Upstairs is a Loft to while away an afternoon, or to use for study or play, as well as a secondary bedroom with full bath ** The finished part of the full basement houses an additional large conforming bedroom, another bath with walk-in shower, as well as a welcoming Family Room ** The unfinished section has been set up as a work shop/office/storage with great lighting ** This property has been lovingly maintained and updated by the seller, with $43K+ on the new deck and landscaping ** As a master gardener, the seller has been as thoughtful with the exterior, as the interior ** Recent updates include: New Anderson Windows (19 replaced in 2015, 12 replaced in 2019), New Sliding Door, Awning for the Deck (2023), Deck with composite decking (2014) ** Property is in unincorporated Araphoe County, meaning no municipal tax ** Set your showing today!
Sold for $799,360
$799,360
9691 E Arbor Place, Englewood, CO 80111
3beds
3,623sqft
Single Family Residence
Built in 1994
6,926 Square Feet Lot
$775,300 Zestimate®
$221/sqft
$4,167 Estimated rent
Home value
$775,300
$721,000 - $830,000
$4,167/mo
Zestimate® history
Owner options
List your home for rent
$4,167/mo
Rent Zestimate®
Find your next renter with Zillow Rental Manager. Plus, with online applications, you can quickly screen prospective tenants – for free.
$4,167/mo
Rent Zestimate®
Refinance and save
$4,987/mo
Est. payment
Refinancing to a lower rate could help reduce your monthly payments and save thousands over the life of the loan.
$4,987/mo
Est. payment
Explore your selling options
Work with a Zillow partner agent
Leverage their expertise and Zillow's premium Showcase listings to get your home seen by more buyers.
Get startedList with your own agent
Get your home in front of millions of buyers by listing it on Zillow.
Learn how to do itSell it yourself
Take full control of how buyers see your home on Zillow by listing For Sale by Owner (FSBO).
List your homeWhat's special
Awning for the deckNew deckPrimary suiteWalk-in pantryDeck with composite deckingStainless appliancesSlab granite counter space
Zillow last checked:
Listing updated:
Listed by:
Christopher Kiker 303-880-5692 CHRIS@THEKIKERTEAM.COM,
Keller Williams DTC
Bought with:
Hainan Huang, 100073357
Brokers Guild Homes
Source: REcolorado as distributed by MLS GRID,MLS#: 5606510
Facts & features
Interior
Bedrooms & bathrooms
- Bedrooms: 3
- Bathrooms: 4
- Full bathrooms: 2
- 3/4 bathrooms: 1
- 1/2 bathrooms: 1
- Main level bathrooms: 2
- Main level bedrooms: 1
Primary bedroom
- Description: Suite; Walk-In Closet W/ Built-In Shelves; Additional Closet; 5-Piece Ensuite Bath; Carpet; Windows W/ Blinds
- Level: Main
- Area: 227.53 Square Feet
- Dimensions: 15.25 x 14.92
Bedroom
- Description: Bedroom 2; Windows W/ Shades; Carpet; Closet
- Level: Upper
- Area: 146.55 Square Feet
- Dimensions: 13.42 x 10.92
Bedroom
- Description: Bedroom 3; Window W/ Egress; Closet; Ceiling Fixture; Carpet
- Level: Basement
- Area: 219.96 Square Feet
- Dimensions: 16.92 x 13
Primary bathroom
- Description: Dual Vanities W/ Slab Granite Counters; Walk-In Shower W/ Seat, Tile Surround And Clear Glass Enclosure; Soaking Tub; Tile Floor; Natural Light
- Level: Main
Bathroom
- Description: Vanity W/ Slab Granite Counter; Tile Floor; Convenient To Garage
- Level: Main
Bathroom
- Description: Vanity; Large Storage Closet; Tub/Shower Combo W/ Tile Surround
- Level: Upper
Bathroom
- Description: Vanity; Walk-In Shower W/ Tile Surround And Glass Door; Tile Floor
- Level: Basement
Dining room
- Description: Open To Living Room; Large Window Looks Out To The Front; Clerestory Windows W/ Blinds; Hardwood Floors; Ceiling Fixture
- Level: Main
- Area: 169 Square Feet
- Dimensions: 13 x 13
Family room
- Description: Large Window W/ Well And Cover; Carpet; Recessed Lights
- Level: Basement
- Area: 337.54 Square Feet
- Dimensions: 20.67 x 16.33
Kitchen
- Description: Eat-In Area W/ Bar Seating Has Sliding Door To The Deck; White Cabinets W/ Crown Molding Detail; Slab Granite Countertops; Stainless Appliances; Walk-In Pantry; Hardwood Floors
- Level: Main
- Area: 202.62 Square Feet
- Dimensions: 11 x 18.42
Laundry
- Description: Washer & Dryer Included; Wall Cabinets; Utility Sink; Tile Floor
- Level: Main
- Area: 47.71 Square Feet
- Dimensions: 6.58 x 7.25
Living room
- Description: Open To Dining Room; 18 Foot Ceiling; Gas Fireplace; Door To Deck; Newer Windows W/ Clerestory Windows; Ceiling Fan; Recessed Lights; Hardwood Floors
- Level: Main
- Area: 322.87 Square Feet
- Dimensions: 20.83 x 15.5
Loft
- Description: Windows W/ Blinds On 2 Walls; Carpet
- Level: Upper
- Area: 137.19 Square Feet
- Dimensions: 9.92 x 13.83
Office
- Description: Double Glass Doors; Windows W/ Blinds On 2 Walls; Custom Built-In Desk W/ Cabinetry; Built-In Bookshelf; Carpet
- Level: Main
- Area: 140.94 Square Feet
- Dimensions: 10.25 x 13.75
Utility room
- Description: Unfinished; Access To Crawl Space; Built-In Shelves; Attached Work Bench
- Level: Basement
Heating
- Forced Air, Natural Gas
Cooling
- Central Air
Appliances
- Included: Dishwasher, Disposal, Dryer, Gas Water Heater, Microwave, Oven, Range, Refrigerator, Self Cleaning Oven, Washer
- Laundry: In Unit
Features
- Built-in Features, Ceiling Fan(s), Eat-in Kitchen, Five Piece Bath, Granite Counters, High Ceilings, Open Floorplan, Pantry, Primary Suite, Radon Mitigation System, Smart Thermostat, Smoke Free, Walk-In Closet(s)
- Flooring: Carpet, Tile, Wood
- Windows: Double Pane Windows, Window Coverings
- Basement: Bath/Stubbed,Crawl Space,Daylight,Finished,Full,Interior Entry,Unfinished
- Number of fireplaces: 1
- Fireplace features: Gas, Living Room
Interior area
- Total structure area: 3,623
- Total interior livable area: 3,623 sqft
- Finished area above ground: 2,208
- Finished area below ground: 960
Property
Parking
- Total spaces: 3
- Parking features: Concrete, Oversized
- Attached garage spaces: 3
Features
- Levels: Two
- Stories: 2
- Patio & porch: Covered, Deck
- Exterior features: Rain Gutters
Lot
- Size: 6,926 Square Feet
- Features: Cul-De-Sac, Landscaped, Level, Master Planned, Near Public Transit, Sprinklers In Front, Sprinklers In Rear
Details
- Parcel number: 033466063
- Special conditions: Standard
Construction
Type & style
- Home type: SingleFamily
- Architectural style: Traditional
- Property subtype: Single Family Residence
Materials
- Frame, Stucco
- Foundation: Slab
Condition
- Year built: 1994
Utilities & green energy
- Sewer: Public Sewer
- Water: Public
Community & HOA
Community
- Security: Carbon Monoxide Detector(s), Smoke Detector(s)
- Subdivision: Saxony
HOA
- Has HOA: Yes
- Services included: Maintenance Grounds, Road Maintenance, Snow Removal, Trash
- HOA fee: $350 monthly
- HOA name: Saxony HOA
- HOA phone: 303-750-0994
Location
- Region: Englewood
Financial & listing details
- Price per square foot: $221/sqft
- Tax assessed value: $787,900
- Annual tax amount: $4,955
- Date on market: 8/7/2025
- Listing terms: Cash,Conventional,FHA,VA Loan
- Exclusions: Ping Pong Table; Seller`s Personal Property, Art Work, And Indoor & Outdoor Furnishings.
- Ownership: Corporation/Trust
- Road surface type: Paved
Price history
| Date | Event | Price |
|---|---|---|
| 9/5/2025 | Sold | $799,360-3.1%$221/sqft |
Source:  REcolorado as distributed by MLS GRID #5606510 Report a problem REcolorado as distributed by MLS GRID #5606510 Report a problem | ||
| 8/13/2025 | Pending sale | $825,000$228/sqft |
Source: REcolorado as distributed by MLS GRID #5606510 Report a problem | ||
| 8/7/2025 | Listed for sale | $825,000+83.3%$228/sqft |
Source: REcolorado as distributed by MLS GRID #5606510 Report a problem | ||
| 1/17/2014 | Sold | $450,000-5.3%$124/sqft |
Source: Public Record Report a problem | ||
| 12/4/2013 | Pending sale | $475,000$131/sqft |
Source: RE/MAX ALLIANCE #1247710 Report a problem | ||
| 10/2/2013 | Listed for sale | $475,000+68.1%$131/sqft |
Source: RE/MAX Alliance #1236182 Report a problem | ||
| 10/27/1994 | Sold | $282,566$78/sqft |
Source: Public Record Report a problem | ||
Public tax history
| Year | Property taxes | Tax assessment |
|---|---|---|
| 2025 | $4,955 +13.7% | $49,244 -4% |
| 2024 | $4,357 +13.4% | $51,282 -7.6% |
| 2023 | $3,841 -0.6% | $55,500 +29.8% |
| 2022 | $3,863 | $42,770 -2.8% |
| 2021 | -- | $44,001 +6.6% |
| 2020 | $3,670 +3.1% | $41,292 |
| 2019 | $3,558 | $41,292 +4.8% |
| 2018 | $3,558 +1.3% | $39,391 |
| 2017 | $3,511 | $39,391 +8.3% |
| 2016 | -- | $36,361 |
| 2015 | -- | $36,361 +14.3% |
| 2014 | $3,291 +37.5% | $31,816 -2.9% |
| 2013 | $2,394 | $32,780 |
| 2012 | -- | $32,780 |
| 2011 | $3,277 +2.6% | $32,780 -8.7% |
| 2010 | $3,193 +20.4% | $35,920 |
| 2009 | $2,651 | $35,920 -3.6% |
| 2008 | -- | $37,277 |
| 2007 | -- | $37,277 +23.1% |
| 2006 | -- | $30,272 |
| 2005 | -- | $30,272 -7.3% |
| 2002 | $3,225 +6.8% | $32,660 +14.5% |
| 2001 | $3,020 | $28,530 |
Find assessor info on the county website
Neighborhood: 80111
Nearby homes
- $785,3004 bd3 ba3.6k sqft9697 E Arbor Pl, Englewood, CO 80111Off Market
- $823,9004 bd4 ba3.5k sqft9575 E. Arbor Place, Englewood, CO 80111Off Market
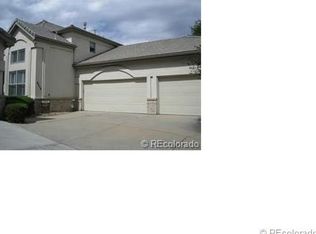
- $777,7002 bd4 ba2.2k sqft9677 E Arbor Pl, Englewood, CO 80111Off Market
- $865,4003 bd4 ba3.6k sqft9687 E Arbor Pl, Englewood, CO 80111Off Market
- $717,3002 bd3 ba2.1k sqft9505 E Arbor Pl, Englewood, CO 80111Off Market
- $700,0003 bd4 ba3.6k sqft9617 E Arbor Pl, Englewood, CO 80111Sold
- $796,1003 bd4 ba3.2k sqft9667 E Arbor Pl, Englewood, CO 80111Off Market
- $725,0002 bd3 ba3.5k sqft9545 E Arbor Pl, Englewood, CO 80111Sold
Nearby schools
GreatSchools rating
- 8/10Heritage Elementary SchoolGrades: PK-5Distance: 1.8 mi
- 9/10Campus Middle SchoolGrades: 6-8Distance: 1.9 mi
- 9/10Cherry Creek High SchoolGrades: 9-12Distance: 1.9 mi
Schools provided by the listing agent
- Elementary: Heritage
- Middle: Campus
- High: Cherry Creek
- District: Cherry Creek 5
Source: REcolorado as distributed by MLS GRID. This data may not be complete. We recommend contacting the local school district to confirm school assignments for this home.
Get a cash offer in 3 minutes
Find out how much your home could sell for in as little as 3 minutes with a no-obligation cash offer.
Estimated market value
$775,300
Get a cash offer in 3 minutes
Find out how much your home could sell for in as little as 3 minutes with a no-obligation cash offer.
Estimated market value
$775,300
- Colorado
- Arapahoe County
- Cherry Creek
- 80111
- 9691 E Arbor Place
Nearby cities
Nearby zip codes
Other Cherry Creek Topics
