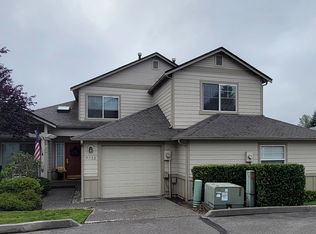
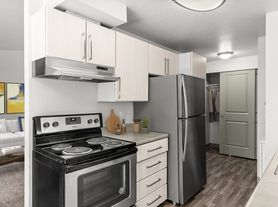
2 bedroom, 2.5 bath townhome in beautifully maintained Summerwind! Sunny Chef's kitchen features gas cooking & large pantry. Kitchen opens to dining and living room with gas fireplace, wood floors and sliding glass doors that open to large back deck. The grand Open Concept living room and dining room provide space for oversized furniture. The upstairs includes the laundry closet in the hall, a master suite with a walk-in closet, along with a second bedroom with its own bathroom. Tons of storage & attached garage. 5 mins to the new St Michaels, all of Silverdale's shopping, dining, parks & entertainment + Minutes to all area bases and Highway 3. Owner does not maintain or replace the washer/dryer. Tenant pays all utilities (water/sewer, electricity, gas and garbage). Yard care included by the HOA (owner pays for HOA dues)! Standard security deposit same as rent. Small pets negotiable with additional $500 security deposit and $25 per month, per pet rent. The property is in an HOA community and parking is LIMITED. This unit has 1 single car garage & a small single car driveway. Short term ADDITIONAL PARKING FOR GUESTS must be arranged through HOA. (MP/KB)
**Reid Property Management does NOT accept comprehensive reusable credit reports**
Tenant pays all utilities (water/sewer, electricity, gas and garbage). Yard care included by the HOA (owner pays for HOA dues). Standard security deposit same as rent. Small pets negotiable with additional $500 security deposit and $25 per month per pet pet fee. The property is in a HOA community and parking is LIMITED. This unit has 1 single car garage & a small single car driveway. ADDITIONAL PARKING FOR TENANTS must be arranged with HOA.
Townhouse for rent
Townhouse
Available now
Cats, small dogs OK
Air conditioner, window unit
In unit laundry
Attached garage parking
Forced air
What's special
Gas fireplaceAttached garageWood floorsLarge back deckTons of storageSpace for oversized furnitureLarge pantry
- 92 days |
- -- |
- -- |
Zillow last checked:
Listing updated:
Travel times

Let’s turn your rent into credit progress
Build credit history with every on-time payment and get credit for the payment you’re already making.
Facts & features
Interior
Bedrooms & bathrooms
- Bedrooms: 2
- Bathrooms: 3
- Full bathrooms: 3
Heating
- Forced Air
Cooling
- Air Conditioner, Window Unit
Appliances
- Included: Dishwasher, Dryer, Washer
- Laundry: In Unit
Features
- Walk In Closet
- Flooring: Hardwood
Interior area
- Total interior livable area: 1,220 sqft
Property
Parking
- Parking features: Attached, Garage
- Has attached garage: Yes
- Details: Contact manager
Features
- Patio & porch: Patio
Details
- Additional structures: Garage(s)
- Parcel number: 54080000100005
Construction
Type & style
- Home type: Townhouse
- Property subtype: Townhouse
Building
Management
- Pets allowed: Yes
Community & HOA
Location
- Region: Silverdale
Financial & listing details
- Lease term: 1 Year
Nearby apartments for rent

Price history
| Date | Event | Price |
|---|---|---|
| 10/7/2026 | Price change | $2,300-4.2%$2/sqft |
Source: Zillow Rentals Report a problem | ||
| 7/15/2026 | Listed for rent | $2,400+4.3%$2/sqft |
Source: Zillow Rentals Report a problem | ||
| 5/6/2024 | Listing removed | -- |
Source: Zillow Rentals Report a problem | ||
| 4/17/2024 | Price change | $2,300+4.5%$2/sqft |
Source: Zillow Rentals Report a problem | ||
| 4/15/2024 | Listed for rent | $2,200$2/sqft |
Source: Zillow Rentals Report a problem | ||
| 5/8/2023 | Listing removed | -- |
Source: Zillow Rentals Report a problem | ||
| 4/10/2023 | Listed for rent | $2,200$2/sqft |
Source: Zillow Rentals Report a problem | ||
| 4/22/2021 | Sold | $325,000+8.7%$266/sqft |
Source:  NWMLS as distributed by MLS GRID #1739763 Report a problem NWMLS as distributed by MLS GRID #1739763 Report a problem | ||
| 3/18/2021 | Pending sale | $299,000$245/sqft |
Source:  Windermere Real Estate #1739763 Report a problem Windermere Real Estate #1739763 Report a problem | ||
| 3/9/2021 | Listed for sale | $299,000+37.2%$245/sqft |
Source: Windermere Real Estate/West Sound, Inc. #1739763 Report a problem | ||
| 3/17/2017 | Sold | $218,000+1.4%$179/sqft |
Source: NWMLS as distributed by MLS GRID #1070188 Report a problem | ||
| 1/31/2017 | Pending sale | $215,000$176/sqft |
Source: John L Scott Real Estate #1070188 Report a problem | ||
| 1/24/2017 | Listed for sale | $215,000$176/sqft |
Source: John L Scott Real Estate #1070188 Report a problem | ||