Skip main navigation
Sold
  • $399,000

    9596 SW 91st Ave #12, Portland, OR 97223

    2beds
    1,018sqft
    Residential, Condominium
    Built in 2025
    -- sqft lot
    $400,100 Zestimate®
    $392/sqft
    $2,322 Estimated rent

    Home value

    $400,100

    Estimated sales range

    Not available

    $2,322/mo

    Zestimate® history
    Loading
    Loading...

    Owner options

    List your home for rent

    $2,322/mo

    Rent Zestimate®

    Find your next renter with Zillow Rental Manager. Plus, with online applications, you can quickly screen prospective tenants – for free.

    Learn more

    $2,322/mo

    Rent Zestimate®

    Refinance and save

    $2,476/mo

    Est. payment

    Refinancing to a lower rate could help reduce your monthly payments and save thousands over the life of the loan.

    See today's rates

    $2,476/mo

    Est. payment

    Explore your selling options

    Work with a Zillow partner agent

    Leverage their expertise and Zillow's premium Showcase listings to get your home seen by more buyers.

    Get started

    List with your own agent

    Get your home in front of millions of buyers by listing it on Zillow.

    Learn how to do it

    Sell it yourself

    Take full control of how buyers see your home on Zillow by listing For Sale by Owner (FSBO).

    List your home

    What's special

    Eat-at islandInviting great room floorplanLarge windowsVaulted ceilingsSoaring ceilingsPrivate enclosed storage unitStainless steel appliances
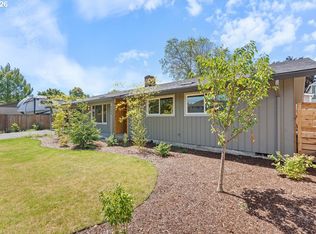
    Construction Completed Feb 2026. Welcome to your perfect blend of beauty and convenience at The Cottages! These 12 beautiful, energy efficient, new construction cottage homes are perfectly perched near Washington Square with fantastic proximity to parks, and highways for ease. Featuring soaring ceilings and an inviting great room floorplan with large windows, these homes are filled with natural light. The living room flows effortlessly into the stylish modern kitchen, featuring gleaming quartz countertops, stainless steel appliances, and an eat-at island for all to enjoy! The smart layout allows for entertaining, work from home, and anything in between with a powder room on the main floor and two bedrooms upstairs, each with their own bathroom and vaulted ceilings. The perks are endless, as each unit comes equipped with its own parking spot, private enclosed storage unit, and back patio with a yard ready for your vision! Major lender incentives are available with builder’s preferred lender. Affordability, style, and convenience combine to create the perfect opportunity to make your home ownership dreams come true!

    Zillow last checked:

    Listing updated:

    Listed by:

    Shannon Kehoe shannon.kehoe@worksrealestate.co,

    Works Real Estate

    Bought with:

    Thomas Fisher, 201247215

    Coldwell Banker Bain

    Source: RMLS (OR),MLS#: 370881265MLS Logo

    Facts & features

    Interior

    Bedrooms & bathrooms
    • Bedrooms: 2
    • Bathrooms: 3
    • Full bathrooms: 2
    • Partial bathrooms: 1
    • Main level bathrooms: 1
    Primary bedroom
    • Level: Upper
    Bedroom 2
    • Level: Upper
    Kitchen
    • Level: Main
    Living room
    • Level: Main
    Heating
    • Mini Split
    Cooling
    • Has cooling: Yes
    Appliances
    • Included: Dishwasher, Free-Standing Range, Free-Standing Refrigerator, Stainless Steel Appliance(s), Electric Water Heater
    • Laundry: Hookup Available
    Features
    • High Ceilings, Quartz, Kitchen Island
    • Flooring: Wall to Wall Carpet
    • Windows: Double Pane Windows
    • Basement: Crawl Space
    Interior area
    • Total structure area: 1,018
    • Total interior livable area: 1,018 sqft

    Property

    Parking
    • Total spaces: 1
    • Parking features: Parking Pad, Condo Garage (Other)
    • Garage spaces: 1
    • Has uncovered spaces: Yes
    Features
    • Stories: 2
    • Patio & porch: Patio
    • Exterior features: Yard
    • Has view: Yes
    • View description: Territorial
    Lot
    • Features: Cul-De-Sac, Level, Private
    Details
    • Additional structures: Outbuilding
    • Parcel number: R238111

    Construction

    Type & style
    • Home type: Condo
    • Architectural style: Cottage
    • Property subtype: Residential, Condominium
    Materials
    • Wood Siding
    • Foundation: Concrete Perimeter
    • Roof: Composition
    Condition
    • New Construction
    • New construction: Yes
    • Year built: 2025
    Details
    • Warranty included: Yes

    Utilities & green energy

    • Sewer: Public Sewer
    • Water: Public
    • Utilities for property: Cable Connected

    Community & neighborhood

    Location
    • Region: Portland
    • Subdivision: The Cottages

    HOA & financial

    HOA
    • Has HOA: Yes
    • HOA fee: $86 monthly
    • Amenities included: All Landscaping, Commons, Insurance, Management

    Other

    Other facts
    • Listing terms: Cash,Conventional,FHA,VA Loan
    • Road surface type: Paved

    Price history

    DateEventPrice
    5/22/2026Sold$399,000$392/sqft
    Source: RMLS (OR) #370881265 Report a problem
    4/17/2026Pending sale$399,000$392/sqft
    Source: RMLS (OR) #370881265 Report a problem
    8/26/2025Listed for sale$399,000$392/sqft
    Source: RMLS (OR) #370881265 Report a problem

    Public tax history

    Tax history is unavailable.

    Neighborhood: 97223

    Nearby schools

    GreatSchools rating
    Schools provided by the listing agent
    • Elementary: Metzger
    • Middle: Fowler
    • High: Tigard

    Source: RMLS (OR). This data may not be complete. We recommend contacting the local school district to confirm school assignments for this home.

    Get a cash offer in 3 minutes
    Find out how much your home could sell for in as little as 3 minutes with a no-obligation cash offer.
    Estimated market value
    $400,100
    Get a cash offer in 3 minutes
    Find out how much your home could sell for in as little as 3 minutes with a no-obligation cash offer.
    Estimated market value
    $400,100