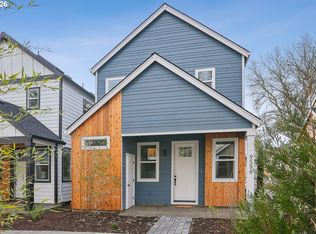
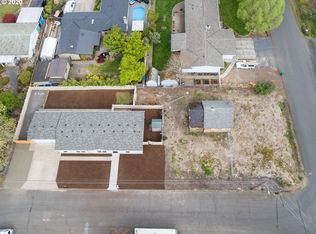
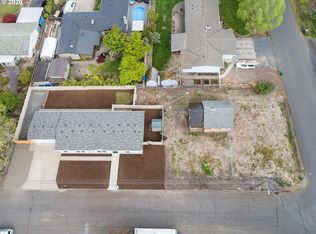
Energy-efficient new construction cottages ideally located near Washington Square with convenient access to parks, shopping, dining, and highways. Bright open-concept great room floorplans feature soaring ceilings, large windows, quartz countertops, stainless steel appliances, and eat-at islands. Upstairs offers two vaulted bedrooms, each with its own private bathroom. Home includes dedicated parking, private storage, and backyard patio space. Harcourts non distressed auction platform. Bidding to start from $300,000! No Buyer Premium. (Pictures are from 9572 91st, Lot 6. Finishes may differ.)
Pending
$300,000
9576 SW 91st Ave #7, Portland, OR 97223
2beds
1,018sqft
Residential, Condominium
Built in 2025
-- sqft lot
$-- Zestimate®
$295/sqft
$92/mo HOA
What's special
Eat-at islandsLarge windowsSoaring ceilingsTwo vaulted bedroomsStainless steel appliancesBackyard patio spaceQuartz countertops
- 12 days
- 23
- 0
Zillow last checked:
Listing updated:
Listed by:
Jennifer Maben 503-349-4365,
Harcourts Real Estate Network Group
Source: RMLS (OR),MLS#: 224912880
Facts & features
Interior
Bedrooms & bathrooms
- Bedrooms: 2
- Bathrooms: 3
- Full bathrooms: 2
- Partial bathrooms: 1
- Main level bathrooms: 1
Rooms
- Room types: Library, Bedroom 2, Dining Room, Family Room, Kitchen, Living Room, Primary Bedroom
Primary bedroom
- Features: Bathroom, Closet, Quartz, Shower
- Level: Upper
- Area: 81
- Dimensions: 9 x 9
Bedroom 2
- Features: Bathroom
- Level: Upper
- Area: 81
- Dimensions: 9 x 9
Kitchen
- Features: Microwave, Free Standing Range, Free Standing Refrigerator, Quartz
- Level: Main
- Area: 126
- Width: 9
Living room
- Features: Fireplace
- Level: Main
- Area: 234
- Dimensions: 18 x 13
Heating
- Mini Split, Fireplace(s)
Cooling
- Has cooling: Yes
Appliances
- Included: Dishwasher, Disposal, Free-Standing Range, Free-Standing Refrigerator, Microwave, Stainless Steel Appliance(s), Electric Water Heater
- Laundry: Hookup Available
Features
- Quartz, Vaulted Ceiling(s), Bathroom, Closet, Shower, Pot Filler
- Flooring: Luxury Vinyl Plank, Luxury Vinyl Tile, Wall to Wall Carpet
- Windows: Double Pane Windows
- Basement: Crawl Space
- Number of fireplaces: 1
- Fireplace features: Electric
Interior area
- Total structure area: 1,018
- Total interior livable area: 1,018 sqft
Video & virtual tour
Property
Parking
- Parking features: Off Street, Parking Pad, Condo Garage (Other)
- Has uncovered spaces: Yes
Features
- Stories: 2
- Patio & porch: Patio, Porch
- Has view: Yes
- View description: Territorial
Lot
- Features: Cul-De-Sac, Level, Private
Details
- Parcel number: R238111
Construction
Type & style
- Home type: Condo
- Architectural style: Cottage,Traditional
- Property subtype: Residential, Condominium
Materials
- Cement Siding
- Foundation: Concrete Perimeter
- Roof: Composition
Condition
- New Construction
- New construction: Yes
- Year built: 2025
Details
- Warranty included: Yes
Utilities & green energy
- Sewer: Public Sewer
- Water: Public
- Utilities for property: Cable Connected
Community & HOA
HOA
- Has HOA: Yes
- Amenities included: Insurance, Maintenance Grounds, Management
- HOA fee: $92 monthly
Location
- Region: Portland
Financial & listing details
- Price per square foot: $295/sqft
- Date on market: 8/3/2026
- Cumulative days on market: 355 days
- Listing terms: Cash,Conventional,FHA,VA Loan
- Road surface type: Paved
Estimated market value
Not available
Estimated sales range
Not available
Not available
Price history
| Date | Event | Price |
|---|---|---|
| 8/12/2026 | Pending sale | $300,000$295/sqft |
Source:  RMLS (OR) #224912880 Report a problem RMLS (OR) #224912880 Report a problem | ||
| 8/3/2026 | Listed for sale | $300,000$295/sqft |
Source: RMLS (OR) #224912880 Report a problem | ||
Public tax history
Tax history is unavailable.
Monthly payment
Est. payment
Payment breakdown
Explore the cost of this home by adjusting the details. Changes won't be saved.Climate risks
Neighborhood: 97223
Nearby schools
Schools provided by the listing agent
- Elementary: Metzger
- Middle: Fowler
- High: Tigard
Source: RMLS (OR). This data may not be complete. We recommend contacting the local school district to confirm school assignments for this home.
Similar homes
- $379,9002 bd3 ba1k sqft9592 SW 91st Ave #11, Portland, OR 97223Active

 MLS ID #379090379, Jennifer Maben, Harcourts Real Estate Network Group. RMLS (OR)
 - $379,9002 bd3 ba1k sqft9572 SW 91st Ave #6, Portland, OR 97223ActiveMLS ID #115388016, Jennifer Maben, Harcourts Real Estate Network Group. RMLS (OR)
- $300,0002 bd2 ba1k sqft11257 SW Springwood Dr, Tigard, OR 97223Active
 MLS ID #453621884, Lauren Perreault, Fiv Realty. RMLS (OR)
 - $339,9002 bd3 ba1.2k sqft15440 SW Mica Ln, Beaverton, OR 97007Active
 MLS ID #491198914, Stephanie Auerbach, Windermere Realty Trust. RMLS (OR)
 - $389,9002 bd3 ba965 sqft2011 SW Moss St, Portland, OR 97219ActiveMLS ID #344448773, Aleksander Koval, The Koval Group. RMLS (OR)
- $339,0002 bd3 ba1.1k sqft310 NW 116th Ave Unit 105, Portland, OR 97229ActiveMLS ID #390823528, Hannah Kennedy, Keller Williams Sunset Corridor. RMLS (OR)
- $349,0002 bd2 ba1k sqft9600 NW Miller Hill Dr, Portland, OR 97229ActiveMLS ID #766848239, Lora Smith, Redfin. RMLS (OR)
- $450,0002 bd3 ba1.2k sqft14800 SW Kraft Loop, Portland, OR 97223ActiveMLS ID #278037806, Marlene Mills, Premiere Property Group, LLC. RMLS (OR)
- $249,9002 bd1 ba785 sqft11215 SE Causey Cir, Happy Valley, OR 97086ActiveMLS ID #391098222, Gretchen Spring, RE/MAX Equity Group. RMLS (OR)
- $333,0002 bd3 ba1k sqft16090 SW Audubon St #103, Beaverton, OR 97003ActiveMLS ID #790533790, Nicole Ellis, John L. Scott Market Center. RMLS (OR)
- $298,9992 bd2 ba757 sqft6794 SE Insley St #3, Portland, OR 97206ActiveMLS ID #643598811, Ben Wiltgen, 503 Properties Inc. RMLS (OR)
- $290,0001 bd2 ba915 sqft7442 S Virginia Ave APT B, Portland, OR 97219ActiveMLS ID #116723875, Patricia Kirk, Keller Williams Realty Portland Premiere. RMLS (OR)
- $311,9952 bd2 ba767 sqft6790 SE Insley St #1, Portland, OR 97206ActiveMLS ID #675528924, Ben Wiltgen, 503 Properties Inc. RMLS (OR)
- $360,0002 bd3 ba1k sqft1235 N Morgan St, Portland, OR 97217ActiveMLS ID #476456448, Kristin Rader, Keller Williams Sunset Corridor. RMLS (OR)
- $354,9002 bd2 ba1.1k sqft9008 NE 54th St Unit D12, Vancouver, WA 98662ActiveMLS ID #289142040, Jacqueline Smith, Keller Williams Realty. RMLS (OR)
- $299,0003 bd2 ba1k sqft8071 SE Carlton St, Portland, OR 97206ActiveMLS ID #704424320, Undra Adams, Proud Ground. RMLS (OR)
- $299,0003 bd2 ba1.1k sqft8079 SE Carlton St, Portland, OR 97206ActiveMLS ID #420389571, Undra Adams, Proud Ground. RMLS (OR)
- $299,0003 bd2 ba1k sqft8077 SE Carlton St, Portland, OR 97206ActiveMLS ID #446914882, Undra Adams, Proud Ground. RMLS (OR)
- $299,0003 bd2 ba981 sqft8073 SE Carlton St, Portland, OR 97206ActiveMLS ID #394611837, Undra Adams, Proud Ground. RMLS (OR)
- $298,9992 bd2 ba757 sqft6792 SE Insley St #2, Portland, OR 97206ActiveMLS ID #405315334, Ben Wiltgen, 503 Properties Inc. RMLS (OR)
