One or more photo(s) has been virtually staged. Welcome to this beautifully updated Bradford Custom Home—one of only four in NorthLake Park at Lake Nona. Perfectly positioned on an oversized corner lot across from a serene conservation area, this 5-bedroom, 4 full and 2 half bath residence spans 3,797 square feet of elegant living space, blending thoughtful design with timeless craftsmanship. The main floor features a bright, open layout with high ceilings and abundant natural light. The living room’s stone-accented gas fireplace and crown molding add warmth and charm, while French doors open to the screened pool and lanai. The gourmet kitchen, fully remodeled in 2022, includes top-of-the-line built-in appliances, quartz countertops, custom cabinetry, and a butler’s area with built-in desk and storage. Luxury vinyl flooring, plantation shutters, and wood details create a cohesive and welcoming atmosphere throughout the first level. The primary suite on the main floor offers a beautifully remodeled bath with dual sinks, a frameless glass shower, and a garden tub. Upstairs, the main second floor includes a spacious loft area and three large bedrooms, each featuring 5-inch maple hardwood floors and generous closet space. One of the bedrooms enjoys its own ensuite bathroom, while the others share a well-appointed full bath with Kohler glass shower doors. A private second-floor wing, located above the three-car garage, provides an oversized fifth bedroom with a full bath—ideal for guests, extended family, or a home office. This versatile layout makes it an ideal home for multigenerational living, offering both shared and private spaces for everyone. Step outside to your private backyard oasis. The screened saltwater pool and spa are surrounded by lush tropical landscaping, and the covered lanai with ceiling fans creates the perfect space for relaxing or entertaining. Beyond the pool area, a paver terrace with pergola and water feature adds even more outdoor living space. The side yard provides additional space for kids to run and play outside, extending the enjoyment of the home’s generous outdoor areas. The fenced yard features four access gates and mature landscaping that enhances privacy. Additional highlights include a three-car oversized garage, large driveway, irrigation system, outdoor lighting, and stone-accented exterior. NorthLake Park residents enjoy access to community amenities including a fitness center, pool, tennis courts, playgrounds, and walking trails—just minutes from Medical City, top-rated Lake Nona schools, shopping, and dining.
Sold for $1,075,000
$1,075,000
9598 PINE LILY STREET, ORLANDO, FL 32827
5beds
3,797sqft
Single Family Residence
Built in 2005
0.32 Acres Lot
$1,081,900 Zestimate®
$283/sqft
$5,847 Estimated rent
Home value
$1,081,900
$995,000 - $1.18M
$5,847/mo
Zestimate® history
Owner options
List your home for rent
$5,847/mo
Rent Zestimate®
Find your next renter with Zillow Rental Manager. Plus, with online applications, you can quickly screen prospective tenants – for free.
$5,847/mo
Rent Zestimate®
Refinance and save
$7,873/mo
Est. payment
Refinancing to a lower rate could help reduce your monthly payments and save thousands over the life of the loan.
$7,873/mo
Est. payment
Explore your selling options
Work with a Zillow partner agent
Leverage their expertise and Zillow's premium Showcase listings to get your home seen by more buyers.
Get startedList with your own agent
Get your home in front of millions of buyers by listing it on Zillow.
Learn how to do itSell it yourself
Take full control of how buyers see your home on Zillow by listing For Sale by Owner (FSBO).
List your homeWhat's special
Abundant natural lightQuartz countertopsPrivate backyard oasisThree-car oversized garageLush tropical landscapingWood detailsCustom cabinetry
Zillow last checked:
Listing updated:
Listed by:
Peter Luu 321-917-7864,
REAL BROKER, LLC 855-450-0442,
Mercy Aidala 407-865-0880,
REAL BROKER, LLC
Bought with:
Hircanys Vicioso, 3367017
VE SIGNATURE REALTY LLC
Source: Stellar MLS,MLS#: O6358620 Originating MLS: Orlando Regional
Originating MLS: Orlando Regional
Facts & features
Interior
Bedrooms & bathrooms
- Bedrooms: 5
- Bathrooms: 6
- Full bathrooms: 4
- 1/2 bathrooms: 2
Primary bedroom
- Features: Ceiling Fan(s), En Suite Bathroom, Walk-In Closet(s)
- Level: First
Bedroom 2
- Features: Built-In Shelving, Ceiling Fan(s), Built-in Closet
- Level: Second
Bedroom 3
- Features: Ceiling Fan(s), Built-in Closet
- Level: Second
Bedroom 4
- Features: Walk-In Closet(s)
- Level: Second
Primary bathroom
- Features: Bath w Spa/Hydro Massage Tub, Built-In Shelving, Dual Sinks, Garden Bath, Stone Counters, Tub with Separate Shower Stall, Water Closet/Priv Toilet, Window/Skylight in Bath
- Level: First
Balcony porch lanai
- Level: First
Dinette
- Level: First
Dining room
- Level: First
Game room
- Features: Ceiling Fan(s), En Suite Bathroom
- Level: Second
Kitchen
- Level: First
Laundry
- Features: Built-In Shelving
- Level: First
Living room
- Level: First
Loft
- Features: Ceiling Fan(s), Linen Closet
- Level: Second
Heating
- Central, Electric
Cooling
- Central Air
Appliances
- Included: Oven, Cooktop, Dishwasher, Disposal, Microwave, Refrigerator, Water Filtration System
- Laundry: Inside, Laundry Room
Features
- Built-in Features, Ceiling Fan(s), Crown Molding, Eating Space In Kitchen, High Ceilings, Kitchen/Family Room Combo, Living Room/Dining Room Combo, Open Floorplan, Other, Primary Bedroom Main Floor, Solid Wood Cabinets, Split Bedroom, Stone Counters, Thermostat, Walk-In Closet(s)
- Flooring: Luxury Vinyl, Hardwood
- Windows: Blinds, Shades, Shutters, Window Treatments
- Has fireplace: Yes
- Fireplace features: Gas, Living Room
Interior area
- Total structure area: 5,152
- Total interior livable area: 3,797 sqft
Property
Parking
- Total spaces: 3
- Parking features: Driveway, Garage Door Opener, Oversized
- Attached garage spaces: 3
- Has uncovered spaces: Yes
Features
- Levels: Two
- Stories: 2
- Patio & porch: Covered, Deck, Front Porch, Patio, Porch, Rear Porch, Screened
- Exterior features: Irrigation System, Other, Private Mailbox, Rain Gutters, Sidewalk
- Has private pool: Yes
- Pool features: In Ground, Lighting, Other, Salt Water
- Has spa: Yes
- Spa features: In Ground
- Fencing: Fenced
Lot
- Size: 0.32 Acres
- Features: Conservation Area, Corner Lot, Landscaped, Level, Oversized Lot, Sidewalk
- Residential vegetation: Mature Landscaping, Trees/Landscaped
Details
- Parcel number: 012430605301110
- Zoning: PD
- Special conditions: None
Construction
Type & style
- Home type: SingleFamily
- Property subtype: Single Family Residence
Materials
- Block, Stone, Stucco
- Foundation: Slab
- Roof: Shingle
Condition
- New construction: No
- Year built: 2005
Details
- Builder name: Cam Bradford Custom Homes
Utilities & green energy
- Sewer: Public Sewer
- Water: Public
- Utilities for property: Public
Community & HOA
Community
- Features: Dock, Fishing, Water Access, Fitness Center, Park, Playground, Pool, Sidewalks, Tennis Court(s)
- Pet fee: $0 monthly
- Subdivision: NORTHLAKE PARK AT LAKE NONA
HOA
- Has HOA: Yes
- HOA fee: $140 monthly
- HOA name: Leland Management / Fred Kapelewski
- HOA phone: 407-855-8734
Location
- Region: Orlando
Financial & listing details
- Price per square foot: $283/sqft
- Tax assessed value: $863,738
- Annual tax amount: $8,403
- Date on market: 11/13/2025
- Cumulative days on market: 52 days
- Listing terms: Cash,Conventional,VA Loan
- Ownership: Fee Simple
- Total actual rent: 0
- Road surface type: Paved, Asphalt
Price history
| Date | Event | Price |
|---|---|---|
| 2/27/2026 | Sold | $1,075,000-9.7%$283/sqft |
Source:  Stellar MLS #O6358620 Report a problem Stellar MLS #O6358620 Report a problem | ||
| 1/5/2026 | Pending sale | $1,190,000$313/sqft |
Source: Stellar MLS #O6358620 Report a problem | ||
| 11/13/2025 | Listed for sale | $1,190,000+170.5%$313/sqft |
Source: Stellar MLS #O6358620 Report a problem | ||
| 5/17/2011 | Sold | $440,000-8.3%$116/sqft |
Source: Stellar MLS #O5036560 Report a problem | ||
| 3/26/2011 | Listed for sale | $480,000-23.4%$126/sqft |
Source: Keller Williams Realty Advantage III Realty #O5036560 Report a problem | ||
| 12/1/2005 | Sold | $626,900+612.4%$165/sqft |
Source: Public Record Report a problem | ||
| 6/25/2004 | Sold | $88,000$23/sqft |
Source: Public Record Report a problem | ||
Public tax history
| Year | Property taxes | Tax assessment |
|---|---|---|
| 2024 | $8,403 +4.3% | $492,827 +3% |
| 2023 | $8,058 +3% | $478,473 +3% |
| 2022 | $7,824 +1.5% | $464,537 +3% |
| 2021 | $7,706 +0.8% | $451,007 +1.4% |
| 2020 | $7,646 +1% | $444,780 +2.3% |
| 2019 | $7,568 +0.9% | $434,780 +1.9% |
| 2018 | $7,497 | $426,673 -9.9% |
| 2017 | $7,497 +1.3% | $473,769 -1.7% |
| 2016 | $7,403 +0.4% | $481,845 +1% |
| 2015 | $7,376 -0.7% | $477,146 +16.7% |
| 2014 | $7,426 +7.1% | $408,935 +4.2% |
| 2013 | $6,932 -9.4% | $392,385 -8.1% |
| 2012 | $7,647 +15.3% | $426,799 +14.4% |
| 2011 | $6,630 -2.8% | $372,933 -4.8% |
| 2010 | $6,818 | $391,590 -8.6% |
| 2009 | -- | $428,420 -18.1% |
| 2008 | $8,943 +4% | $523,086 -15.7% |
| 2007 | $8,603 -6.1% | $620,823 +24.8% |
| 2006 | $9,162 +461.7% | $497,401 +521.8% |
| 2005 | $1,631 +60% | $80,000 +60% |
| 2004 | $1,019 -0.9% | $50,000 |
| 2003 | $1,028 +0% | $50,000 |
| 2002 | $1,028 | $50,000 |
Find assessor info on the county website
Neighborhood: Northlake Park at Lake Nona
Nearby homes
- $841,0004 bd3 ba3.3k sqft9614 Loblolly Pine Cir, Orlando, FL 32827Off Market
- $831,6004 bd3 ba3.2k sqft9596 Pine Lily St, Orlando, FL 32827Off Market
- $816,5004 bd2 ba2.8k sqft9601 Sweetleaf St, Orlando, FL 32827Off Market
- $865,0005 bd5 ba3.7k sqft9620 Loblolly Pine Cir, Orlando, FL 32827Off Market
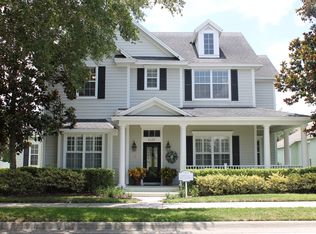
- $538,3003 bd2 ba2k sqft9613 Sweetleaf St, Orlando, FL 32827Off Market
- $779,6004 bd3 ba2.9k sqft9607 Pine Lily St, Orlando, FL 32827Off Market
- $575,0003 bd2 ba2k sqft9615 Sweetleaf St, Orlando, FL 32827For Sale
- $962,0005 bd5 ba3.6k sqft9613 Pine Lily St, Orlando, FL 32827Sold
Nearby schools
GreatSchools rating
- 10/10Northlake Park Community Elementary SchoolGrades: PK-5Distance: 0.4 mi
- 10/10Lake Nona Middle SchoolGrades: 6-8Distance: 4.4 mi
- 7/10Lake Nona High SchoolGrades: 9-12Distance: 3.4 mi
Schools provided by the listing agent
- Elementary: Northlake Park Community
- Middle: Lake Nona Middle School
- High: Lake Nona High
Source: Stellar MLS. This data may not be complete. We recommend contacting the local school district to confirm school assignments for this home.
Get a cash offer in 3 minutes
Find out how much your home could sell for in as little as 3 minutes with a no-obligation cash offer.
Estimated market value
$1,081,900
Get a cash offer in 3 minutes
Find out how much your home could sell for in as little as 3 minutes with a no-obligation cash offer.
Estimated market value
$1,081,900
- Florida
- Orange County
- Orlando
- 32827
- Northlake Park at Lake Nona
- 9598 PINE LILY STREET
Nearby cities
Nearby neighborhoods
Nearby zip codes
Other Orlando Topics
