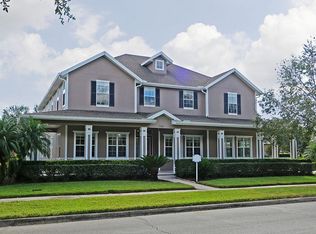
PRICE IMPROVEMENT! Impressive in scale and timeless in design, this stately NorthLake Park pool home is perfectly positioned on a corner lot overlooking conservation. The scenic approach winds through picturesque, tree-lined streets, setting the tone for the impressive 5-bedroom, 4.5-bath pool home that awaits. From the charming front veranda to the private backyard retreat, the home offers timeless curb appeal and a commanding presence. Inside, soaring ceilings, rich architectural details, and abundant natural light create an atmosphere of refined comfort. Oversized tile and warm wood flooring lead through spacious living and dining areas into a generous chef’s kitchen. Stainless steel appliances, a gas range, built-in oven, and a stone-topped center island with breakfast bar make this kitchen both stylish and functional. The space opens to the dramatic two-story family room, which overlooks the home’s inviting pool terrace. Enjoy Florida living at its finest with sun-filled days by the sparkling open-air pool, complemented by a covered patio and convenient outdoor shower. The luxurious primary suite offers private access to the terrace and features a spa-inspired bath complete with a soaking tub, large walk-in shower, private water closet, and elegant finishes. An attached in-law suite provides exceptional flexibility for multigenerational living, extended guests, or private workspace while remaining connected to the main residence. With 3,677 square feet of living space, this home offers remarkable versatility, including a loft, den or study, bonus room, generous closets, and abundant storage throughout. Extensive recent upgrades provide peace of mind, including a new roof (2024), gas water heater (2025), pool filter body and salt cell (2025), pool pump (2023), energy-efficient windows with a 20-year transferable warranty (2023), refrigerator (2023), dishwasher (2022), built-in oven (2020), pool fence (2019), water softener (2019), washer and dryer (2019), and HVAC system (2018). Ideally located near Lake Nona’s renowned amenities, residents enjoy access to pristine lakes, scenic walking trails, abundant green space, top-rated schools, one being the NorthLake Park Elementary School located within the community, and membership to the YMCA (included in the HOA fee). Convenient proximity to SR-417, and SR-528 for a quick trip to the Orlando International Airport, resorts and attractions! Schedule your private showing today and experience this exceptional home for yourself.
Sold for $962,000
Zestimate®
$962,000
9613 Pine Lily St, Orlando, FL 32827
5beds
3,677sqft
Single Family Residence
Built in 2005
0.36 Acres Lot
$962,000 Zestimate®
$262/sqft
$4,897 Estimated rent
Home value
$962,000
$885,000 - $1.04M
$4,897/mo
Zestimate® history
Owner options
List your home for rent
$4,897/mo
Rent Zestimate®
Find your next renter with Zillow Rental Manager. Plus, with online applications, you can quickly screen prospective tenants – for free.
$4,897/mo
Rent Zestimate®
Refinance and save
$6,963/mo
Est. payment
Refinancing to a lower rate could help reduce your monthly payments and save thousands over the life of the loan.
$6,963/mo
Est. payment
Explore your selling options
Work with a Zillow partner agent
Leverage their expertise and Zillow's premium Showcase listings to get your home seen by more buyers.
Get startedList with your own agent
Get your home in front of millions of buyers by listing it on Zillow.
Learn how to do itSell it yourself
Take full control of how buyers see your home on Zillow by listing For Sale by Owner (FSBO).
List your homeWhat's special
Attached in-law suiteInviting pool terraceBonus roomConvenient outdoor showerAbundant natural lightGas rangeAbundant storage throughout
Zillow last checked:
Listing updated:
Listed by:
Denise Jadeid 386-804-5253,
CHARLES RUTENBERG REALTY ORLANDO 407-622-2122
Bought with:
Christine Cureton, 3125381
LPT REALTY, LLC
Source: Stellar MLS,MLS#: O6389932 Originating MLS: Orlando Regional
Originating MLS: Orlando Regional
Facts & features
Interior
Bedrooms & bathrooms
- Bedrooms: 5
- Bathrooms: 5
- Full bathrooms: 4
- 1/2 bathrooms: 1
Rooms
- Room types: Bonus Room, Loft
Primary bedroom
- Features: En Suite Bathroom, Walk-In Closet(s)
- Level: First
- Area: 204 Square Feet
- Dimensions: 12x17
Bedroom 2
- Features: Built-in Closet
- Level: Second
- Area: 140 Square Feet
- Dimensions: 10x14
Bedroom 3
- Features: Built-in Closet
- Level: Second
- Area: 156 Square Feet
- Dimensions: 12x13
Bedroom 4
- Features: Built-in Closet
- Level: Second
- Area: 120 Square Feet
- Dimensions: 10x12
Bonus room
- Features: No Closet
- Level: Second
- Area: 392 Square Feet
- Dimensions: 28x14
Dining room
- Level: First
- Area: 156 Square Feet
- Dimensions: 12x13
Family room
- Level: First
- Area: 168 Square Feet
- Dimensions: 14x12
Kitchen
- Level: First
- Area: 228 Square Feet
- Dimensions: 12x19
Living room
- Level: First
- Area: 156 Square Feet
- Dimensions: 12x13
Loft
- Level: Second
- Area: 162 Square Feet
- Dimensions: 18x9
Office
- Level: First
- Area: 144 Square Feet
- Dimensions: 12x12
Heating
- Central, Electric
Cooling
- Central Air, Humidity Control, Zoned
Appliances
- Included: Oven, Cooktop, Dishwasher, Disposal, Gas Water Heater, Microwave, Refrigerator
- Laundry: Electric Dryer Hookup, Inside, Laundry Room, Washer Hookup
Features
- Ceiling Fan(s), Crown Molding, Eating Space In Kitchen, High Ceilings, Kitchen/Family Room Combo, Living Room/Dining Room Combo, Open Floorplan, Primary Bedroom Main Floor, Solid Surface Counters, Solid Wood Cabinets, Stone Counters, Thermostat, Tray Ceiling(s), Walk-In Closet(s), In-Law Floorplan
- Flooring: Engineered Hardwood, Tile
- Doors: French Doors
- Has fireplace: No
Interior area
- Total structure area: 4,753
- Total interior livable area: 3,677 sqft
Property
Parking
- Total spaces: 3
- Parking features: Driveway, Garage Door Opener, Garage Faces Rear
- Attached garage spaces: 3
- Has uncovered spaces: Yes
- Details: Garage Dimensions: 22x29
Features
- Levels: Two
- Stories: 2
- Exterior features: Lighting, Private Mailbox, Rain Gutters, Sidewalk
- Has private pool: Yes
- Pool features: Gunite, In Ground, Salt Water
- Fencing: Fenced,Vinyl
- Has view: Yes
- View description: Park/Greenbelt, Trees/Woods
- Waterfront features: Lake
Lot
- Size: 0.36 Acres
Details
- Parcel number: 012430605703110
- Zoning: PD
- Special conditions: None
Construction
Type & style
- Home type: SingleFamily
- Property subtype: Single Family Residence
Materials
- Block, Stucco
- Foundation: Slab
- Roof: Shingle
Condition
- New construction: No
- Year built: 2005
Utilities & green energy
- Sewer: Public Sewer
- Water: None
- Utilities for property: BB/HS Internet Available, Electricity Connected, Fiber Optics, Sewer Connected, Sprinkler Recycled, Street Lights, Underground Utilities, Water Connected
Community & HOA
Community
- Features: Community Boat Ramp, Lake, Private Boat Ramp, Clubhouse, Deed Restrictions, Dog Park, Fitness Center, Golf Carts OK, Irrigation-Reclaimed Water, No Truck/RV/Motorcycle Parking, Park, Playground, Pool, Racquetball, Sidewalks, Tennis Court(s)
- Pet fee: $0 monthly
- Subdivision: NORTHLAKE PARK AT LAKE NONA NBHD 02B
HOA
- Has HOA: Yes
- Amenities included: Basketball Court, Clubhouse, Fitness Center, Maintenance, Park, Playground, Pool, Recreation Facilities, Tennis Court(s), Trail(s)
- Services included: Community Pool, Reserve Fund, Internet, Maintenance Structure, Maintenance Grounds, Maintenance Repairs, Recreational Facilities
- HOA fee: $146 monthly
- HOA name: Leland Management- Fred Kapelewski
- HOA phone: 407-855-8734
Location
- Region: Orlando
Financial & listing details
- Price per square foot: $262/sqft
- Tax assessed value: $740,671
- Annual tax amount: $8,322
- Date on market: 3/23/2026
- Cumulative days on market: 22 days
- Listing terms: Cash,Conventional,VA Loan
- Ownership: Fee Simple
- Total actual rent: 0
- Electric utility on property: Yes
- Road surface type: Paved
Price history
| Date | Event | Price |
|---|---|---|
| 6/1/2026 | Sold | $962,000-1.8%$262/sqft |
Source:  Stellar MLS #O6389932 Report a problem Stellar MLS #O6389932 Report a problem | ||
| 4/14/2026 | Pending sale | $980,000$267/sqft |
Source: Stellar MLS #O6389932 Report a problem | ||
| 4/6/2026 | Price change | $980,000-1.5%$267/sqft |
Source: Stellar MLS #O6389932 Report a problem | ||
| 3/23/2026 | Listed for sale | $995,000+70.1%$271/sqft |
Source: Stellar MLS #O6389932 Report a problem | ||
| 8/2/2019 | Sold | $585,000+23.2%$159/sqft |
Source: Public Record Report a problem | ||
| 9/19/2017 | Sold | $475,000-2.5%$129/sqft |
Source: Public Record Report a problem | ||
| 7/16/2015 | Listing removed | $487,000$132/sqft |
Source: PLEASANT REALTY INC #10209883 Report a problem | ||
| 6/11/2015 | Price change | $487,000-2.5%$132/sqft |
Source: USREALTY.COM LLP #O5357189 Report a problem | ||
| 5/8/2015 | Listed for sale | $499,500$136/sqft |
Source: USREALTY.COM LLP #O5357189 Report a problem | ||
| 5/1/2015 | Pending sale | $499,500$136/sqft |
Source: USREALTY.COM LLP #O5357189 Report a problem | ||
| 4/1/2015 | Price change | $499,500-4.4%$136/sqft |
Source: PLEASANT REALTY INC #10209883 Report a problem | ||
| 2/27/2015 | Listed for sale | $522,500+382.9%$142/sqft |
Source: PLEASANT REALTY INC #10209883 Report a problem | ||
| 7/20/2004 | Sold | $108,200$29/sqft |
Source: Public Record Report a problem | ||
Public tax history
| Year | Property taxes | Tax assessment |
|---|---|---|
| 2024 | $8,038 +4.3% | $472,712 +3% |
| 2023 | $7,705 +3% | $458,944 +3% |
| 2022 | $7,480 +1.5% | $445,577 +3% |
| 2021 | $7,367 -1.4% | $432,599 -0.6% |
| 2020 | $7,472 +0.9% | $435,407 +2.1% |
| 2019 | $7,409 +0.7% | $426,331 +1.7% |
| 2018 | $7,356 0% | $419,263 +3.8% |
| 2017 | $7,356 -7% | $403,904 +3.3% |
| 2016 | $7,909 +1.4% | $390,886 +2.8% |
| 2015 | $7,800 +31.9% | $380,292 +14.2% |
| 2014 | $5,914 +7.1% | $332,949 +4.4% |
| 2013 | $5,522 -0.2% | $319,063 +0.4% |
| 2012 | $5,535 -3.1% | $317,755 -2.5% |
| 2011 | $5,713 -1.8% | $325,802 -3.9% |
| 2010 | $5,820 | $339,010 -9% |
| 2009 | -- | $372,594 -19.8% |
| 2008 | $7,878 -15.3% | $464,702 -15.5% |
| 2007 | $9,301 +15.5% | $549,762 +32.7% |
| 2006 | $8,050 +349.2% | $414,340 +387.5% |
| 2005 | $1,792 +75.8% | $85,000 +70% |
| 2004 | $1,019 -0.9% | $50,000 |
| 2003 | $1,028 +0% | $50,000 |
| 2002 | $1,028 | $50,000 |
Find assessor info on the county website
Neighborhood: Northlake Park at Lake Nona
Nearby homes
- $779,7004 bd3 ba2.9k sqft9607 Pine Lily St, Orlando, FL 32827Off Market
- $893,0004 bd3 ba2.9k sqft10132 Loblolly Pine Cir, Orlando, FL 32827Off Market
- $101-- bd-- ba-- sqft10137 Loblolly Pine Cir, Orlando, FL 32827Off Market
- $1,029,3005 bd5 ba4.7k sqft10183 Sweetleaf St, Orlando, FL 32827Off Market
- $659,1003 bd2 ba2k sqft10126 Loblolly Pine Cir, Orlando, FL 32827Off Market
- $392,2634 bd2 ba3.9k sqft10175 Sweetleaf St, Orlando, FL 32827Off Market
- $690,700-- bd-- ba3.1k sqft10175 Sweetleaf St, Orlando, FL 32827Off Market
- $1,100,0004 bd5 ba3.8k sqft9601 Pine Lily St, Orlando, FL 32827Sold
Nearby schools
GreatSchools rating
- 10/10Northlake Park Community Elementary SchoolGrades: PK-5Distance: 0.4 mi
- 10/10Lake Nona Middle SchoolGrades: 6-8Distance: 4.4 mi
- 7/10Lake Nona High SchoolGrades: 9-12Distance: 3.4 mi
Schools provided by the listing agent
- Elementary: Northlake Park Community
- Middle: Lake Nona Middle School
- High: Lake Nona High
Source: Stellar MLS. This data may not be complete. We recommend contacting the local school district to confirm school assignments for this home.
Get a cash offer in 3 minutes
Find out how much your home could sell for in as little as 3 minutes with a no-obligation cash offer.
Estimated market value
$962,000
Get a cash offer in 3 minutes
Find out how much your home could sell for in as little as 3 minutes with a no-obligation cash offer.
Estimated market value
$962,000
- Florida
- Orange County
- Orlando
- 32827
- Northlake Park at Lake Nona
- 9613 Pine Lily St
Nearby cities
Nearby neighborhoods
Nearby zip codes
Other Orlando Topics
