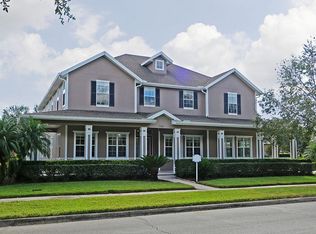
Welcome to an extraordinary, timeless Craftsman residence designed by the renowned architect and author, Sarah Susanka, celebrated for her “Not So Big House '' style and energy efficient homes. This home sits on the most expansive corner lot in Lake Nona’s Northlake Park, spanning an impressive, beautifully landscaped 0.43 acres. The indoor living space encompasses 3,815 sq. ft, hosting 4 bedrooms and 4.5 baths. A detached guest suite, boasting a separate entrance, spectacular skylights and a private outdoor haven, adds an extra layer of luxury and practicality. Complementing this are 2,185 sq. ft. of covered porches and patios, accompanied by a lap pool. The exterior captivates with its stunning Craftsman-style architecture. Adorned with numerous Marvin windows, brick and Hardie board siding, Hunter Douglas blinds, long-lasting metal roofing, lush landscaping and a carefully curated color palette, it is both unique and inviting. A privacy wall envelops the property and a sprawling, wide wrap-around front porch invites you into this "Not So Big House.” The interior boasts high-end, custom features –a charming front foyer, Mirage inlaid hardwood floors, solid cherry doors and built-ins, stained glass windows, recessed lighting, and Italian tile, creating an ambiance of timeless and comfortable elegance. The kitchen is a culinary haven with Merillat cabinets, stainless appliances, breakfast bar, quartz countertops, 2 sinks, warming drawer, wine rack, and appliance garage. An attached tiled mudroom is adorned with abundant closed cabinetry, open shelving, closets, and a built-in desk, adding to the functionality. The kitchen flows into a family room with a stunning circular window, built- in dinette, gas fireplace and shelving. Opening to a screened wrap-around side porch made of Azek decking, it overlooks a spectacular lap pool, huge entertainment space and mature, professional landscaping. Additionally, the lower level features a cozy dining room with built-in buffet, a den/office, and a half bath. Upstairs, the primary retreat is a light-filled sanctuary, boasting a gas fireplace, window seat, skylights, solar tube, luxurious bath, closet with built-ins, separate office with storage galore and access to upper decking. Two guestrooms, complete with window seats and closet systems, enhance the living space. The laundry room is equipped with a solar tube, drying cabinet, large sink, and ironing station. Energy efficient features include Energy Star appliances, newer Trane A/C units, R24 wall and ceiling insulation, and newer on-demand Rinnai water heaters. An exterior spiral staircase and widow's walk lead to a detached garage w/ pool house and guest suite. The 1st floor features GarageTek flooring and cabinetry, a full pool bath, dressing room, and a StormRoom by Kevlar capable of withstanding 250 mph winds. The entire residence is equipped with a Kohler generator for uninterrupted power. This charming home sits in Lake Nona’s gorgeous Northlake Park neighborhood with its mature tree-lined streets, numerous parks and trails, award-winning neighborhood school, and YMCA. Plus, it’s 7 minutes to the Airport and 10 minutes to downtown Lake Nona Medical City and when you want the beach it's only 45 minutes away. Your dream home awaits – a harmonious blend of luxury, comfort, and energy efficiency. One year basic home warranty provided. Make your appointment today.
Sold for $1,100,000
$1,100,000
9601 Pine Lily St, Orlando, FL 32827
4beds
3,815sqft
Single Family Residence
Built in 2005
0.43 Acres Lot
$1,230,100 Zestimate®
$288/sqft
$5,365 Estimated rent
Home value
$1,230,100
$1.16M - $1.32M
$5,365/mo
Zestimate® history
Owner options
List your home for rent
$5,365/mo
Rent Zestimate®
Find your next renter with Zillow Rental Manager. Plus, with online applications, you can quickly screen prospective tenants – for free.
$5,365/mo
Rent Zestimate®
Refinance and save
$7,926/mo
Est. payment
Refinancing to a lower rate could help reduce your monthly payments and save thousands over the life of the loan.
$7,926/mo
Est. payment
Explore your selling options
Work with a Zillow partner agent
Leverage their expertise and Zillow's premium Showcase listings to get your home seen by more buyers.
Get startedList with your own agent
Get your home in front of millions of buyers by listing it on Zillow.
Learn how to do itSell it yourself
Take full control of how buyers see your home on Zillow by listing For Sale by Owner (FSBO).
List your homeWhat's special
Wide wrap-around front porchAzek deckingWindow seatCustom featuresSolid cherry doorsDetached garageAppliance garage
Zillow last checked:
Listing updated:
Listed by:
Peter Luu 321-917-7864,
REAL BROKER, LLC 855-450-0442,
Ed Luther 407-504-9233,
REAL BROKER, LLC
Bought with:
Ellyn Siviglia, 3400294
THE REAL ESTATE COLLECTION LLC
Veronica Cole, 3400282
THE REAL ESTATE COLLECTION LLC
Source: Stellar MLS,MLS#: O6176080 Originating MLS: Orlando Regional
Originating MLS: Orlando Regional
Facts & features
Interior
Bedrooms & bathrooms
- Bedrooms: 4
- Bathrooms: 5
- Full bathrooms: 4
- 1/2 bathrooms: 1
Rooms
- Room types: Den/Library/Office, Dining Room, Living Room, Utility Room
Primary bedroom
- Features: Built-In Shelving, Ceiling Fan(s), En Suite Bathroom, Walk-In Closet(s)
- Level: Second
- Dimensions: 16x20
Bedroom 2
- Features: Built-In Shelving, Ceiling Fan(s), Built-in Closet
- Level: Second
- Dimensions: 10x15
Bedroom 3
- Features: Built-In Shelving, Ceiling Fan(s), Built-in Closet
- Level: Second
- Dimensions: 13x12
Primary bathroom
- Features: Bath With Whirlpool, Built-In Shower Bench, Dual Sinks, En Suite Bathroom, Split Vanities, Stone Counters, Tub with Separate Shower Stall
- Level: Second
- Dimensions: 11x11
Dining room
- Features: Built-In Shelving
- Level: First
- Dimensions: 11x12
Other
- Features: En Suite Bathroom, Other, Shower No Tub, Single Vanity, Stone Counters
- Level: Second
- Dimensions: 23x23
Kitchen
- Features: Breakfast Bar, Built-in Features, Pantry
- Level: First
- Dimensions: 11x18
Laundry
- Features: Built-In Shelving
- Level: Second
Living room
- Level: First
- Dimensions: 18x14
Living room
- Features: Breakfast Bar, Built-In Shelving, Exhaust Fan, Granite Counters
- Level: First
- Dimensions: 19x18
Office
- Features: Built-In Shelving
- Level: Second
- Dimensions: 9x6
Office
- Features: Built-In Shelving
- Level: First
- Dimensions: 12x10
Heating
- Zoned
Cooling
- Central Air
Appliances
- Included: Oven, Convection Oven, Cooktop, Dishwasher, Disposal, Electric Water Heater, Exhaust Fan, Ice Maker, Microwave, Refrigerator, Solar Hot Water Owned
- Laundry: Inside, Laundry Room, Upper Level
Features
- Built-in Features, Ceiling Fan(s), Crown Molding, Dry Bar, Eating Space In Kitchen, High Ceilings, Kitchen/Family Room Combo, PrimaryBedroom Upstairs, Solid Surface Counters, Solid Wood Cabinets, Stone Counters, Tray Ceiling(s), Walk-In Closet(s)
- Flooring: Carpet, Slate, Hardwood
- Doors: French Doors, Sliding Doors
- Windows: Blinds, Thermal Windows, Window Treatments, Skylight(s)
- Has fireplace: Yes
- Fireplace features: Family Room, Gas, Master Bedroom
- Furnished: Yes
Interior area
- Total structure area: 6,164
- Total interior livable area: 3,815 sqft
Property
Parking
- Total spaces: 2
- Parking features: Bath In Garage, Covered, Driveway, Garage Door Opener, Garage Faces Rear, Garage Faces Side, Ground Level, Open
- Garage spaces: 2
- Has uncovered spaces: Yes
- Details: Garage Dimensions: 23x23
Features
- Levels: Two
- Stories: 2
- Patio & porch: Covered, Deck, Patio, Porch, Screened
- Exterior features: Balcony, Irrigation System, Lighting, Other, Sidewalk
- Has private pool: Yes
- Pool features: In Ground
- Fencing: Fenced
- Has view: Yes
- View description: Pool
- Waterfront features: Lake Privileges, Boats - None Allowed, Sailboat Water
- Body of water: LAKE NONA
Lot
- Size: 0.43 Acres
- Dimensions: 119 x 166 x 52 x 141
- Features: Corner Lot, City Lot, Sidewalk
- Residential vegetation: Mature Landscaping
Details
- Additional structures: Guest House
- Parcel number: 012430605703090
- Zoning: PD
- Special conditions: None
Construction
Type & style
- Home type: SingleFamily
- Architectural style: Traditional
- Property subtype: Single Family Residence
Materials
- Block, Brick, Other, Stucco, Wood Frame
- Foundation: Slab
- Roof: Metal
Condition
- Completed
- New construction: No
- Year built: 2005
Details
- Warranty included: Yes
Utilities & green energy
- Sewer: Public Sewer
- Water: Public
- Utilities for property: BB/HS Internet Available, Cable Connected, Electricity Available, Electricity Connected, Fiber Optics, Public, Sewer Available, Sewer Connected, Sprinkler Meter, Sprinkler Recycled, Street Lights, Underground Utilities, Water Available, Water Connected
Community & HOA
Community
- Features: Deed Restrictions, Dog Park, Fitness Center, Park, Playground, Pool, Sidewalks, Special Community Restrictions
- Security: Security System Owned, Smoke Detector(s)
- Pet fee: $0 monthly
- Subdivision: NORTHLAKE PARK AT LAKE NONA NEIGHBORHOOD 2B
HOA
- Has HOA: Yes
- Amenities included: Basketball Court, Fitness Center, Park, Playground, Pool, Recreation Facilities, Tennis Court(s)
- Services included: Community Pool, Recreational Facilities
- HOA fee: $140 monthly
- HOA name: Fred Kapelewski
Location
- Region: Orlando
Financial & listing details
- Price per square foot: $288/sqft
- Tax assessed value: $944,999
- Annual tax amount: $9,750
- Date on market: 2/16/2024
- Cumulative days on market: 30 days
- Listing terms: Cash,Conventional,VA Loan
- Ownership: Fee Simple
- Total actual rent: 0
- Electric utility on property: Yes
- Road surface type: Paved, Asphalt
Price history
| Date | Event | Price |
|---|---|---|
| 6/5/2024 | Sold | $1,100,000-7.9%$288/sqft |
Source:  Stellar MLS #O6176080 Report a problem Stellar MLS #O6176080 Report a problem | ||
| 3/19/2024 | Pending sale | $1,195,000$313/sqft |
Source: Stellar MLS #O6176080 Report a problem | ||
| 3/10/2024 | Price change | $1,195,000-0.4%$313/sqft |
Source: Stellar MLS #O6176080 Report a problem | ||
| 2/16/2024 | Listed for sale | $1,200,000+104.4%$315/sqft |
Source: Stellar MLS #O6176080 Report a problem | ||
| 5/12/2010 | Sold | $587,000-15.9%$154/sqft |
Source: Public Record Report a problem | ||
| 11/14/2009 | Listing removed | $698,000$183/sqft |
Source: Maycumber@Assoc of Keller Williams #O4881704 Report a problem | ||
| 11/8/2009 | Price change | $698,000-12.6%$183/sqft |
Source: Maycumber@Assoc of Keller Williams #O4881704 Report a problem | ||
| 6/14/2009 | Price change | $799,000-5.8%$209/sqft |
Source: Maycumber@Assoc of Keller Williams #O4881704 Report a problem | ||
| 11/17/2008 | Listed for sale | $848,000-9.3%$222/sqft |
Source: Keller Williams Realty #O4881704 Report a problem | ||
| 1/11/2006 | Sold | $935,000+900%$245/sqft |
Source: Public Record Report a problem | ||
| 6/25/2004 | Sold | $93,500$25/sqft |
Source: Public Record Report a problem | ||
Public tax history
| Year | Property taxes | Tax assessment |
|---|---|---|
| 2024 | $10,149 +4.1% | $589,043 +3% |
| 2023 | $9,750 +3% | $571,886 +3% |
| 2022 | $9,470 +1.5% | $555,229 +3% |
| 2021 | $9,331 -0.4% | $539,057 +0.3% |
| 2020 | $9,367 +1% | $537,368 +2.3% |
| 2019 | $9,274 +0.9% | $525,286 +1.9% |
| 2018 | $9,189 | $515,492 +0.4% |
| 2017 | $9,189 +1.2% | $513,631 -0.4% |
| 2016 | $9,076 +0.3% | $515,714 -0.5% |
| 2015 | $9,046 -2% | $518,264 +6.4% |
| 2014 | $9,232 +1.2% | $487,170 -4.6% |
| 2013 | $9,118 +1.1% | $510,765 -1.3% |
| 2012 | $9,018 +2.8% | $517,501 +7.1% |
| 2011 | $8,772 -10.1% | $483,112 -4.7% |
| 2010 | $9,754 | $506,720 -7.7% |
| 2009 | -- | $549,226 -17.5% |
| 2008 | $11,543 -14.1% | $665,675 -15.4% |
| 2007 | $13,442 -3.5% | $786,617 +9% |
| 2006 | $13,930 +722.6% | $721,337 +801.7% |
| 2005 | $1,694 +66.1% | $80,000 +60% |
| 2004 | $1,019 -0.9% | $50,000 |
| 2003 | $1,028 +0% | $50,000 |
| 2002 | $1,028 | $50,000 |
Find assessor info on the county website
Neighborhood: Northlake Park at Lake Nona
Nearby homes
- $779,7004 bd3 ba2.9k sqft9607 Pine Lily St, Orlando, FL 32827Off Market
- $880,5004 bd3 ba3.3k sqft8701 Coco Plum Pl, Orlando, FL 32827Off Market

- $1,029,3005 bd5 ba4.7k sqft10183 Sweetleaf St, Orlando, FL 32827Off Market
- $887,4004 bd3 ba3.4k sqft9595 Pine Lily St, Orlando, FL 32827Off Market
- $962,0005 bd5 ba3.6k sqft9613 Pine Lily St, Orlando, FL 32827Sold
- $499,0003 bd2 ba1.8k sqft8703 Coco Plum Pl, Orlando, FL 32827Off Market
- $833,8004 bd3 ba3.2k sqft9596 Pine Lily St, Orlando, FL 32827Off Market
- $392,2634 bd2 ba3.9k sqft10175 Sweetleaf St, Orlando, FL 32827Off Market
Nearby schools
GreatSchools rating
- 10/10Northlake Park Community Elementary SchoolGrades: PK-5Distance: 0.5 mi
- 10/10Lake Nona Middle SchoolGrades: 6-8Distance: 4.4 mi
- 7/10Lake Nona High SchoolGrades: 9-12Distance: 3.4 mi
Schools provided by the listing agent
- Elementary: Northlake Park Community
- Middle: Lake Nona Middle School
- High: Lake Nona High
Source: Stellar MLS. This data may not be complete. We recommend contacting the local school district to confirm school assignments for this home.
Get a cash offer in 3 minutes
Find out how much your home could sell for in as little as 3 minutes with a no-obligation cash offer.
Estimated market value
$1,230,100
Get a cash offer in 3 minutes
Find out how much your home could sell for in as little as 3 minutes with a no-obligation cash offer.
Estimated market value
$1,230,100
- Florida
- Orange County
- Orlando
- 32827
- Northlake Park at Lake Nona
- 9601 Pine Lily St
Nearby cities
Nearby neighborhoods
Nearby zip codes
Other Orlando Topics
