Gorgeous Yellowstone Log Home on private 2.17 Acre wooded cul-de-sac lot comes and ready for the Ski season! Every view is of a wooded wonderland right in the heart of all the amenities Deep Creek Lake has to offer. The exterior features full round logs with Swedish cope ends, rough-cut wood columns, log railings, stone facade on the lower level, stone firepit with Adirondack chairs, stack stone retaining wall, hot tub, two covered porches with wide plank wood ceilings, and a large deck, providing over 1,000 sf of exterior living space. Step inside to the open floorplan featuring vaulted ceilings, a stunning great room with a two-story stone wood burning fireplace, custom Yellowstone rustic log mantel, wide plank wood floors, log beams and columns, tongue and groove ceilings, antler chandeliers, custom kitchen cabinets made by a local craftsman, granite countertops, and stunning extra wide log staircase. Each of the three full baths were custom designed with high-end finishes, including handcrafted wood vanities, two of which are rustic with log accents, copper sinks, wood countertops, custom mirrors and shelving, and oil rubbed bronze fixtures and hardware. The vaulted loft has office space, pull out sofa, log railings, and is open to the great room. The large owner’s suite and bath feature vaulted wood tongue and groove ceilings and custom finishes. The finished basement has log railings, fireplace with rustic log mantel and stone façade, wood wrapped columns, a full bath, and double bunk guest bedroom. The long driveway is level with ample parking for all your guests. This beautifully landscaped home is set on 2.17 acres (lot 4) with vacant lot 5 at 2.36 acres also for sale for even more enjoyment (MDGA2008568). This stunning log home is just minutes to Wisp Ski Resort, Swallow Falls, Herrington Lake, and Deep Creek Lake. Waitlist position for the leased boat slip can transfer to buyer if the buyer wishes. Boat slip is 3.5 miles from the house. Note that assessor listed living area in county record is incorrect - corrected in the listing.
Sold for $862,500
$862,500
96 Bobcat Hill Ln, Oakland, MD 21550
4beds
3,263sqft
Single Family Residence
Built in 2018
2.17 Acres Lot
$858,700 Zestimate®
$264/sqft
$3,468 Estimated rent
Home value
$858,700
$704,000 - $1.06M
$3,468/mo
Zestimate® history
Owner options
List your home for rent
$3,468/mo
Rent Zestimate®
Find your next renter with Zillow Rental Manager. Plus, with online applications, you can quickly screen prospective tenants – for free.
$3,468/mo
Rent Zestimate®
Refinance and save
$6,168/mo
Est. payment
Refinancing to a lower rate could help reduce your monthly payments and save thousands over the life of the loan.
$6,168/mo
Est. payment
Explore your selling options
Work with a Zillow partner agent
Leverage their expertise and Zillow's premium Showcase listings to get your home seen by more buyers.
Get startedList with your own agent
Get your home in front of millions of buyers by listing it on Zillow.
Learn how to do itSell it yourself
Take full control of how buyers see your home on Zillow by listing For Sale by Owner (FSBO).
List your homeWhat's special
Finished basementAntler chandeliersSwedish cope endsLog railingsUtmost privacyVaulted ceilingsWide plank wood ceilings
Zillow last checked:
Listing updated:
Listed by:
Kim Palmer 571-221-7176,
Marquee Properties, Inc.
Bought with:
Mike Kennedy, 529372
Railey Realty, Inc.
Source: Bright MLS,MLS#: MDGA2007998
Facts & features
Interior
Bedrooms & bathrooms
- Bedrooms: 4
- Bathrooms: 3
- Full bathrooms: 3
- Main level bathrooms: 1
- Main level bedrooms: 2
Rooms
- Room types: Loft
Basement
- Area: 1292
Heating
- Central, Propane
Cooling
- Central Air, Electric
Appliances
- Included: Oven/Range - Electric, Washer, Dryer, Refrigerator, Microwave, Tankless Water Heater
- Laundry: In Basement
Features
- Wood Ceilings, Log Walls, Dry Wall, Beamed Ceilings, 2 Story Ceilings
- Flooring: Wood, Carpet, Ceramic Tile
- Basement: Full,Heated,Improved,Interior Entry,Exterior Entry
- Number of fireplaces: 2
- Fireplace features: Stone, Wood Burning, Other
Interior area
- Total structure area: 3,335
- Total interior livable area: 3,263 sqft
- Finished area above ground: 2,043
- Finished area below ground: 1,220
Property
Parking
- Total spaces: 8
- Parking features: Crushed Stone, Driveway
- Uncovered spaces: 8
Accessibility
- Accessibility features: 2+ Access Exits
Features
- Levels: Three
- Stories: 3
- Patio & porch: Deck, Porch
- Exterior features: Rain Gutters, Stone Retaining Walls
- Pool features: None
- Spa features: Hot Tub
- Has view: Yes
- View description: Trees/Woods
- Waterfront features: Lake
- Body of water: Deep Creek Lake
Lot
- Size: 2.17 Acres
- Features: Hunting Available, Private, Secluded, Wooded, Year Round Access, Level
Details
- Additional structures: Above Grade, Below Grade, Outbuilding
- Has additional parcels: Yes
- Parcel number: 1218076691
- Zoning: RESIDENTIAL
- Zoning description: Residential
- Special conditions: Standard
- Other equipment: Negotiable
Construction
Type & style
- Home type: SingleFamily
- Architectural style: Log Home
- Property subtype: Single Family Residence
Materials
- Log, Wood Siding
- Foundation: Slab
- Roof: Architectural Shingle
Condition
- Excellent
- New construction: No
- Year built: 2018
Utilities & green energy
- Sewer: Grinder Pump, Public Sewer
- Water: Community, Well
- Utilities for property: Propane, Cable Connected, Electricity Available, Phone Available
Green energy
- Energy efficient items: Fireplace/Wood Stove
Community & HOA
Community
- Security: Exterior Cameras, Fire Sprinkler System
- Subdivision: The View
HOA
- Has HOA: Yes
- Services included: Water
- HOA fee: $900 annually
- HOA name: THE VIEW
Location
- Region: Oakland
Financial & listing details
- Price per square foot: $264/sqft
- Tax assessed value: $558,267
- Annual tax amount: $5,625
- Date on market: 8/31/2024
- Listing agreement: Exclusive Right To Sell
- Listing terms: Cash,Conventional,VA Loan,FHA
- Ownership: Fee Simple
Price history
| Date | Event | Price |
|---|---|---|
| 1/7/2025 | Sold | $862,500-6.7%$264/sqft |
Source:  Bright MLS #MDGA2007998 Report a problem Bright MLS #MDGA2007998 Report a problem | ||
| 1/2/2025 | Pending sale | $924,000$283/sqft |
Source: Bright MLS #MDGA2007998 Report a problem | ||
| 12/11/2024 | Contingent | $924,000$283/sqft |
Source: Bright MLS #MDGA2007998 Report a problem | ||
| 11/27/2024 | Price change | $924,000-7.6%$283/sqft |
Source: Bright MLS #MDGA2007998 Report a problem | ||
| 10/18/2024 | Price change | $999,999-4.7%$306/sqft |
Source: Bright MLS #MDGA2007998 Report a problem | ||
| 10/4/2024 | Listed for sale | $1,049,000$321/sqft |
Source: Bright MLS #MDGA2007998 Report a problem | ||
| 9/28/2024 | Contingent | $1,049,000$321/sqft |
Source: Bright MLS #MDGA2007998 Report a problem | ||
| 9/27/2024 | Pending sale | $1,049,000$321/sqft |
Source: Bright MLS #MDGA2007998 Report a problem | ||
| 9/18/2024 | Price change | $1,049,000-1.9%$321/sqft |
Source: Bright MLS #MDGA2007998 Report a problem | ||
| 8/31/2024 | Listed for sale | $1,069,000$328/sqft |
Source: Bright MLS #MDGA2007998 Report a problem | ||
Public tax history
| Year | Property taxes | Tax assessment |
|---|---|---|
| 2025 | $7,505 +15.1% | $634,900 +13.7% |
| 2024 | $6,521 +15.9% | $558,267 +15.9% |
| 2023 | $5,625 +18.9% | $481,633 +18.9% |
| 2022 | $4,730 +1.4% | $405,000 +1.4% |
| 2021 | $4,665 +1.4% | $399,400 +1.4% |
| 2020 | $4,600 +1.4% | $393,800 +1.4% |
| 2019 | $4,534 +371.2% | $388,200 +344.5% |
| 2018 | $962 -25.3% | $87,333 +6.8% |
| 2017 | $1,288 | $81,800 |
| 2016 | -- | $81,800 |
| 2015 | -- | $81,800 |
| 2014 | -- | $81,800 -20.7% |
| 2013 | -- | $103,200 |
| 2012 | -- | $103,200 |
| 2011 | -- | $103,200 0% |
| 2010 | -- | $103,240 +3.8% |
| 2009 | -- | $99,466 +3.9% |
| 2008 | -- | $95,693 +4.1% |
| 2007 | -- | $91,920 +23% |
| 2006 | -- | $74,712 +29.9% |
| 2005 | -- | $57,506 +42.7% |
| 2004 | -- | $40,300 |
Find assessor info on the county website
Neighborhood: 21550
Nearby homes
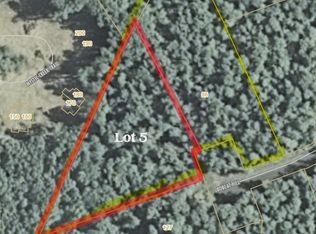
- $90,0002.36 Acres5 Bobcat Hill Ln, Oakland, MD 21550Sold
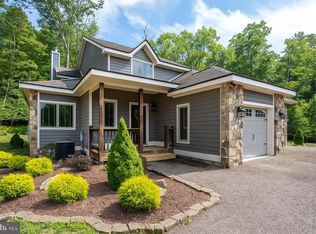
- $1,163,9006 bd6 ba4.8k sqftBobcat Hill Road, Oakland, MD 21550Off Market

- $482,1003 bd4 ba1.9k sqft180 Mystic Creek Trail, Oakland, MD 21550Off Market
- $460,0003 bd4 ba2.2k sqftLakeshore Dr, Swanton, MD --Sold
- $462,7003 bd4 ba2.2k sqft170 Mystic Creek Trl #3B, Oakland, MD 21550Off Market
- $929,7004 bd4 ba2.6k sqft300 Woodlands Hill Ln, Oakland, MD 21550Off Market
- $1,200,0004 bd5 ba2.6k sqft122 Woodlands Hill Ln, Oakland, MD 21550For Sale
- $827,5005 bd5 ba3.1k sqft14 Bobcat Hill Ln, Oakland, MD 21550Sold
Nearby schools
GreatSchools rating
- 4/10Broad Ford Elementary SchoolGrades: PK-6Distance: 6 mi
- 5/10Southern Garrett High SchoolGrades: 7-12Distance: 6.9 mi
Schools provided by the listing agent
- District: Garrett County Public Schools
Source: Bright MLS. This data may not be complete. We recommend contacting the local school district to confirm school assignments for this home.


Get pre-qualified for a loan
At Zillow Home Loans, we can pre-qualify you in as little as 5 minutes with no impact to your credit score.An equal housing lender. NMLS #10287.
- Maryland
- Garrett County
- Oakland
- 21550
- 96 Bobcat Hill Ln
Nearby cities
Nearby zip codes
Other Oakland Topics
