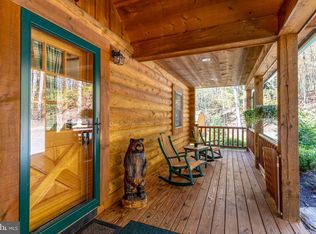
The fully equipped, open kitchen with bar seating evokes a family-centered atmosphere. It is sure to bring out your inner chef with a gas range, double ovens and lots of counter space. For dining al fresco, you will absolutely love the amazing outdoor kitchen that is complete with a flat top grill and a pizza oven capable of cooking 40 pizzas per hour! Back inside, there is a cozy sitting room off of the kitchen where you can curl up with a good book by a crackling fire. At the end of the day, you can retire to the main level master suite that is furnished with a king bed and TV. Doors lead to the deck so that you can let in fresh mountain air when you awake each morning. Upstairs, the loft is stocked with books and board games. A queen sleeper sofa gives you space for extra guests should you need it. There are also two roomy master suites on this level. Each is outfitted with a king bed, a TV and tasteful décor. The lower level family room features a spacious living area that draws folks to relax around the gas fireplace. A large sectional sofa ensures everyone has a good seat when you want to watch the big game or a favorite movie. You can keep your snacks and drinks handy at the wet bar with a mini fridge while you are playing a game of billiards or foosball. The fourth master bedroom's king-size bed and TV are creature comforts that you will appreciate after an active day on the lake. Deck access gives you the opportunity to stargaze before you drift off to sleep. You will also find a bedroom with a queen bed, TV and access the hall bath on the lower level. Decorated with your comfort in mind, a good night’s sleep is guaranteed. The bedroom with two queen bunk beds (queen bed on top and bottom), a TV and deck access is perfect for the kids. They will love having their own separate space too! Experience outdoor living at its best! The wrap-around deck is partially covered, so you can enjoy the woodland views no matter what the weather. Take a dip in the bubbling outdoor hot tub or grab the marshmallows and head to the fire pit for s’mores. The best of the Deep Creek Lake area is at your fingertips. You are within a five to ten-minute drive from Wisp Resort, marinas, shops, restaurants, mini-golf, kayak rentals and much more! Be sure to include local state parks in your vacation itinerary. You can swim at sandy beaches, cross country ski on miles of trails, hike to scenic waterfalls or paddle a canoe on a quiet lake. At Hemlock Hideaway, there are endless options for recreation and relaxation.
This property is off market, which means it's not currently listed for sale or rent on Zillow. This may be different from what's available on other websites or public sources.