Skip main navigation
Sold for $1,500,000
  • $1,500,000

    96 Caselli Ave, San Francisco, CA 94114

    3beds
    1,185sqft
    Condominium
    Built in 1907
    -- sqft lot
    $1,740,100 Zestimate®
    $1,266/sqft
    $7,786 Estimated rent

    Home value

    $1,740,100

    $1.55M - $1.95M

    $7,786/mo

    Zestimate® history
    Loading
    Loading...

    Owner options

    List your home for rent

    $7,786/mo

    Rent Zestimate®

    Find your next renter with Zillow Rental Manager. Plus, with online applications, you can quickly screen prospective tenants – for free.

    Learn more

    $7,786/mo

    Rent Zestimate®

    Refinance and save

    $9,984/mo

    Est. payment

    Refinancing to a lower rate could help reduce your monthly payments and save thousands over the life of the loan.

    See today's rates

    $9,984/mo

    Est. payment

    Explore your selling options

    Work with a Zillow partner agent

    Leverage their expertise and Zillow's premium Showcase listings to get your home seen by more buyers.

    Get started

    List with your own agent

    Get your home in front of millions of buyers by listing it on Zillow.

    Learn how to do it

    Sell it yourself

    Take full control of how buyers see your home on Zillow by listing For Sale by Owner (FSBO).

    List your home

    What's special

    Sweeping viewsBuilt-in shelvesStainless-steel appliancesGleaming hardwood floorsStall showerUnder-cabinet lightingGranite counters
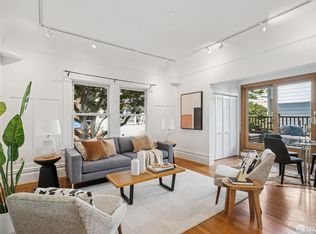
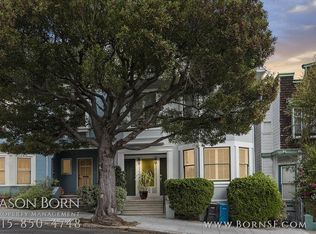
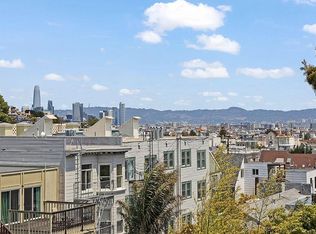
    Perched above the vibrant Castro, this top, full-floor 3BR/1.5BA condo blends charm, style, and sunlight. On the market for the first time in nearly 25 years, it radiates pride of ownership with thoughtful updates throughout. The spacious great roomperfect for living, dining, and entertainingfeatures gleaming hardwood floors, a bay window, built-in shelves, and sweeping views. The remodeled kitchen impresses with a large custom Quartz island with breakfast bar, granite counters and backsplash, ample wood cabinetry, under-cabinet lighting, and some stainless-steel appliances. A dedicated laundry room is just off the kitchen. Tucked at the other end for privacy, all three bedrooms enjoy easy access to an updated full bath with a stall shower and a separate powder room. Two private garages fit compact cars or allow a larger car to parallel park on the street across the drive. Ask listing agent about approved architectural plans and permits to add an additional floor. This quiet location belies the quick, easy walk to the heart of the Castro where you'll enjoy lively restaurants, boutiques and specialty shops plus the Castro's famous vibrant nightlife. Nearby parks include Kite Hill and Seward Mini Park + the Eureka Valley Rec Center, Dog Park and Tennis Courts. Walk score: 91.

    Zillow last checked:

    Listing updated:

    Listed by:

    Edmond D. O'Sullivan DRE #01407927 415-378-3120,

    Elevation Real Estate 415-378-3120

    Bought with:

    Marco A. Carvajal, DRE #01900765

    Vanguard Properties

    Source: SFAR,MLS#: 425035268MLS LogoOriginating MLS: San Francisco Association of REALTORS

    Facts & features

    Interior

    Bedrooms & bathrooms
    • Bedrooms: 3
    • Bathrooms: 2
    • Full bathrooms: 1
    • 1/2 bathrooms: 1
    Rooms
    • Room types: Bathroom, Great Room, Guest Quarters, Kitchen, Laundry
    Primary bedroom
    • Area: 0
    • Dimensions: 0 x 0
    Bedroom 1
    • Area: 0
    • Dimensions: 0 x 0
    Bedroom 2
    • Area: 0
    • Dimensions: 0 x 0
    Bedroom 3
    • Area: 0
    • Dimensions: 0 x 0
    Bedroom 4
    • Area: 0
    • Dimensions: 0 x 0
    Primary bathroom
    • Features: Shower Stall(s), Tile
    Bathroom
    • Features: Tile
    Dining room
    • Features: Dining/Living Combo
    • Area: 0
    • Dimensions: 0 x 0
    Family room
    • Area: 0
    • Dimensions: 0 x 0
    Kitchen
    • Features: Breakfast Area, Granite Counters, Kitchen Island, Kitchen/Family Combo, Quartz Counter, Stone Counters
    • Level: Main
    • Area: 0
    • Dimensions: 0 x 0
    Living room
    • Features: Great Room, View
    • Level: Main
    • Area: 0
    • Dimensions: 0 x 0
    Heating
    • Central
    Appliances
    • Included: Dishwasher, Free-Standing Gas Oven, Free-Standing Gas Range, Free-Standing Refrigerator, Range Hood, Ice Maker, Dryer, Washer
    • Laundry: Inside Room
    Features
    • Flooring: Wood
    • Has fireplace: No
    • Common walls with other units/homes: No One Above
    Interior area
    • Total structure area: 1,185
    • Total interior livable area: 1,185 sqft

    Property

    Parking
    • Total spaces: 2
    • Parking features: Driveway, Attached, Enclosed, Size Limited, See Remarks, Independent, On Site - Mapped (Condo Only)
    • Attached garage spaces: 2
    • Has uncovered spaces: Yes
    Features
    • Has view: Yes
    • View description: City, Hills, San Francisco
    Lot
    • Size: 1,624 Square Feet
    • Features: Corner Lot
    Details
    • Parcel number: 2691068
    • Special conditions: Offer As Is

    Construction

    Type & style
    • Home type: Condo
    • Property subtype: Condominium
    • Attached to another structure: Yes
    Materials
    • Wood
    Condition
    • Updated/Remodeled
    • New construction: No
    • Year built: 1907

    Utilities & green energy

    • Sewer: Public Sewer
    • Water: Public
    • Utilities for property: Cable Available, Electricity Available, Internet Available, Natural Gas Connected

    Community & HOA

    Community
    • Security: Carbon Monoxide Detector(s), Smoke Detector(s)
    HOA
    • Has HOA: Yes
    • Services included: Common Areas, Insurance, Sewer, Trash, Water
    • HOA fee: $314 monthly
    Location
    • Region: San Francisco
    • Elevation: 0

    Financial & listing details

    • Price per square foot: $1,266/sqft
    • Tax assessed value: $616,993
    • Annual tax amount: $8,022
    • Date on market: 4/30/2025
    • Cumulative days on market: 20 days
    • Total actual rent: 0
    • Road surface type: Paved Sidewalk, Asphalt

    Price history

    DateEventPrice
    5/28/2025Sold$1,500,000+25.5%$1,266/sqft
    Source: SFAR #425035268 Report a problem
    5/20/2025Pending sale$1,195,000$1,008/sqft
    Source: SFAR #425035268 Report a problem
    5/16/2025Contingent$1,195,000$1,008/sqft
    Source: SFAR #425035268 Report a problem
    4/30/2025Listed for sale$1,195,000$1,008/sqft
    Source: SFAR #425035268 Report a problem

    Public tax history

    YearProperty taxesTax assessment
    2025$8,022 +2.9%$616,993 +2%
    2024$7,793 +1.6%$604,897 +2%
    2023$7,668 +10.1%$593,038 +10.8%
    2022$6,963 +1.9%$535,088 +2%
    2021$6,834 -0.6%$524,597 +1%
    2020$6,879 +3.5%$519,220 +2%
    2019$6,645 +3.5%$509,042 +2%
    2018$6,421 +6.2%$499,062 +2%
    2017$6,046 +2%$489,279 +2%
    2016$5,926 +1.3%$479,686 +1.5%
    2015$5,850 +2.7%$472,483 +2%
    2014$5,696 $463,229 +4.1%
    2013-- $445,069 -49.9%
    2012-- $888,376 +6.3%
    2011-- $835,970
    Find assessor info on the county website

    Neighborhood: Eureka Valley

    Nearby schools

    GreatSchools rating
    Schools provided by the listing agent
    • District: San Francisco

    Source: SFAR. This data may not be complete. We recommend contacting the local school district to confirm school assignments for this home.

    Get a cash offer in 3 minutes
    Find out how much your home could sell for in as little as 3 minutes with a no-obligation cash offer.
    Estimated market value
    $1,740,100
    Get a cash offer in 3 minutes
    Find out how much your home could sell for in as little as 3 minutes with a no-obligation cash offer.
    Estimated market value
    $1,740,100