Skip main navigation
Sold for $1,300,000
  • $1,300,000

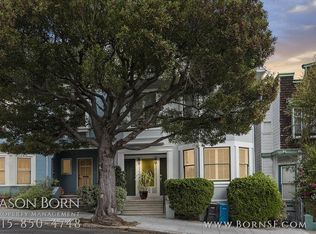
    98 Caselli Ave, San Francisco, CA 94114

    3beds
    1,760sqft
    Condominium
    Built in 1907
    -- sqft lot
    $1,348,700 Zestimate®
    $739/sqft
    $7,777 Estimated rent

    Home value

    $1,348,700

    $1.21M - $1.50M

    $7,777/mo

    Zestimate® history
    Loading
    Loading...

    Owner options

    List your home for rent

    $7,777/mo

    Rent Zestimate®

    Find your next renter with Zillow Rental Manager. Plus, with online applications, you can quickly screen prospective tenants – for free.

    Learn more

    $7,777/mo

    Rent Zestimate®

    Refinance and save

    $8,814/mo

    Est. payment

    Refinancing to a lower rate could help reduce your monthly payments and save thousands over the life of the loan.

    See today's rates

    $8,814/mo

    Est. payment

    Explore your selling options

    Work with a Zillow partner agent

    Leverage their expertise and Zillow's premium Showcase listings to get your home seen by more buyers.

    Get started

    List with your own agent

    Get your home in front of millions of buyers by listing it on Zillow.

    Learn how to do it

    Sell it yourself

    Take full control of how buyers see your home on Zillow by listing For Sale by Owner (FSBO).

    List your home

    What's special

    Second updated bathPicture railsCommon area interior stairsStone tile floorsSpacious family roomQuiet streetClassic wainscoting
    TRANSPARENT Price! 98 Caselli Avenue delivers the rare combination of location, scale, charm, and flexibility - all in the heart of the Castro. Perched on a quiet street at the top of this vibrant neighborhood, this modern 1,760-square-foot home spans two levels of thoughtfully permitted space. The main level offers two bedrooms and an updated split full bath, along with a spacious family room that opens to a large walk-out sun deck - ideal for indoor-outdoor living. The adjoining modern kitchen features abundant cabinetry and stone tile floors, blending function with style. Common area interior stairs connect to the lower level, where you'll find a third bedroom, a second updated bath, media room, and storage. With a separate entrance on Clover Street and washer/dryer hook-ups (in addition to the main-level in-unit laundry), this level offers exceptional versatility - perfect for extended family, guests, roommates, or flexible work-from-home living. Period charm shines throughout with hardwood floors featuring inlays, coved ten-foot ceilings on the main level, picture rails, and classic wainscoting - timeless details that add warmth and character. Plus modern updates including Andersen double-paned windows throughout. Part of a two-unit HOA. While peacefully tucked away, the home is just moments from the energy of the Castro's celebrated restaurants, boutiques, and nightlife. Nearby green spaces include Kite Hill, Seward Mini Park, and the Eureka Valley Recreation Center with dog park and tennis courts. Walk Score: 90.

    Zillow last checked:

    Listing updated:

    Listed by:

    Edmond D. O'Sullivan DRE #01407927 415-378-3120,

    Elevation Real Estate 415-378-3120

    Bought with:

    Annikka Scallan, DRE #02064049

    Compass

    Source: SFAR,MLS#: 426106666MLS LogoOriginating MLS: San Francisco Association of REALTORS

    Facts & features

    Interior

    Bedrooms & bathrooms
    • Bedrooms: 3
    • Bathrooms: 2
    • Full bathrooms: 1
    • 1/2 bathrooms: 1
    Rooms
    • Room types: Bathroom, Family Room, Guest Quarters, Kitchen
    Primary bedroom
    • Area: 0
    • Dimensions: 0 x 0
    Bedroom 1
    • Area: 0
    • Dimensions: 0 x 0
    Bedroom 2
    • Area: 0
    • Dimensions: 0 x 0
    Bedroom 3
    • Area: 0
    • Dimensions: 0 x 0
    Bedroom 4
    • Area: 0
    • Dimensions: 0 x 0
    Primary bathroom
    • Features: Stone, Tile, Tub w/Shower Over
    Bathroom
    • Features: Shower Stall(s), Stone, Tile
    Dining room
    • Features: Dining/Family Combo, Space in Kitchen
    • Area: 0
    • Dimensions: 0 x 0
    Family room
    • Features: Deck Attached
    • Level: Main
    • Area: 0
    • Dimensions: 0 x 0
    Kitchen
    • Features: Breakfast Area
    • Level: Main
    • Area: 0
    • Dimensions: 0 x 0
    Living room
    • Area: 0
    • Dimensions: 0 x 0
    Heating
    • Central
    Appliances
    • Included: Dishwasher, Free-Standing Gas Oven, Free-Standing Gas Range, Free-Standing Refrigerator, Microwave, Washer/Dryer Stacked
    • Laundry: Laundry Closet, See Remarks
    Features
    • Formal Entry, Storage
    • Flooring: Slate, Wood
    • Windows: Bay Window(s), Double Pane Windows, Screens
    • Has fireplace: No
    Interior area
    • Total structure area: 1,760
    • Total interior livable area: 1,760 sqft

    Property

    Features
    • Levels: Two
    • Entry location: Ground Floor
    • Patio & porch: Uncovered Deck
    Lot
    • Size: 1,624 Square Feet
    • Features: Corner Lot
    Details
    • Parcel number: 2691069
    • Special conditions: Standard

    Construction

    Type & style
    • Home type: Condo
    • Property subtype: Condominium
    • Attached to another structure: Yes
    Materials
    • Wood
    Condition
    • Updated/Remodeled
    • New construction: No
    • Year built: 1907

    Utilities & green energy

    • Sewer: Public Sewer
    • Water: Public
    • Utilities for property: Cable Available, Electricity Available, Internet Available, Natural Gas Connected

    Community & HOA

    Community
    • Security: Carbon Monoxide Detector(s), Security System Owned, Prewired, Smoke Detector(s)
    HOA
    • Has HOA: Yes
    • Services included: Common Areas, Insurance, Sewer, Trash, Water
    • HOA fee: $450 monthly
    • HOA name: 96-98 Caselli Ave HOA
    Location
    • Region: San Francisco
    • Elevation: 0

    Financial & listing details

    • Price per square foot: $739/sqft
    • Tax assessed value: $547,523
    • Annual tax amount: $7,200
    • Price range: $1.3M - $1.3M
    • Date on market: 2/25/2026
    • Cumulative days on market: 30 days
    • Total actual rent: 0
    • Road surface type: Paved Sidewalk, Asphalt

    Price history

    DateEventPrice
    4/17/2026Sold$1,300,000-7.1%$739/sqft
    Source: SFAR #426106666 Report a problem
    3/31/2026Pending sale$1,400,000$795/sqft
    Source: SFAR #426106666 Report a problem
    3/13/2026Price change$1,400,000+17.2%$795/sqft
    Source: SFAR #426106666 Report a problem
    2/25/2026Listed for sale$1,195,000$679/sqft
    Source: SFAR #426106666 Report a problem

    Public tax history

    YearProperty taxesTax assessment
    2025$7,200 +2.9%$547,523 +2%
    2024$6,995 +1.7%$536,790 +2%
    2023$6,881 +2.1%$526,266 +2%
    2022$6,737 +1.9%$515,949 +2%
    2021$6,612 -0.7%$505,834 +1%
    2020$6,656 +3.5%$500,649 +2%
    2019$6,430 +3.5%$490,835 +2%
    2018$6,214 +6.4%$481,212 +2%
    2017$5,840 +2%$471,779 +2%
    2016$5,724 +1.3%$462,530 +1.5%
    2015$5,650 +2.7%$455,584 +2%
    2014$5,501 $446,661 -3.1%
    2013-- $461,073
    Find assessor info on the county website

    Neighborhood: Eureka Valley

    Nearby schools

    GreatSchools rating
    Schools provided by the listing agent
    • District: San Francisco

    Source: SFAR. This data may not be complete. We recommend contacting the local school district to confirm school assignments for this home.

    Get a cash offer in 3 minutes
    Find out how much your home could sell for in as little as 3 minutes with a no-obligation cash offer.
    Estimated market value
    $1,348,700
    Get a cash offer in 3 minutes
    Find out how much your home could sell for in as little as 3 minutes with a no-obligation cash offer.
    Estimated market value
    $1,348,700