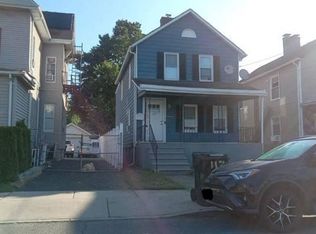
Welcome to 96 Dupont Avenue, Piscataway, NJ - a 3-bedroom, 2-bathroom home with great potential, awaiting your personal touch to make it shine. This property features a spacious layout with a cozy den that can double as a home office or extra living area. The inviting outdoor space includes a brick shed for storage, a peaceful patio for outdoor gatherings, and a yard with endless possibilities for customization. While this home offers plenty of charm and space, it does need some updates, including a new furnace and possible attention to the basement, where mold may be present. Located in a convenient area of Piscataway, this property offers easy access to local shopping, dining, schools, and major transportation routes. With a bit of work, 96 Dupont Avenue has the potential to become a truly wonderful home. Schedule your showing today to explore the possibilities!
Under contract
$499,999
96 Dupont Ave, Piscataway, NJ 08854
3beds
1,240sqft
Single Family Residence
Built in 1954
10,001 Square Feet Lot
$643,200 Zestimate®
$403/sqft
$-- HOA
What's special
Brick shed for storagePeaceful patioSpacious layout
- 96 days
- 34
- 0
Zillow last checked:
Listing updated:
Listed by:
TODD SEWARD 212-920-9339,
RE/MAX FIRST REALTY II
Source: All Jersey MLS,MLS#: 2560761M
Facts & features
Interior
Bedrooms & bathrooms
- Bedrooms: 3
- Bathrooms: 2
- Full bathrooms: 2
Bathroom
- Features: Tub Shower
Dining room
- Features: Formal Dining Room
Kitchen
- Features: Pantry
Basement
- Area: 0
Heating
- Baseboard
Cooling
- Window Unit(s)
Appliances
- Included: See Remarks, Electric Water Heater
Features
- 3 Bedrooms, Den, Dining Room, Bath Full, Kitchen, Living Room, None, Additional Bath
- Flooring: Wood
- Basement: Partially Finished, Bath Full, Interior Entry
- Has fireplace: No
Interior area
- Total structure area: 1,240
- Total interior livable area: 1,240 sqft
Property
Parking
- Total spaces: 1
- Parking features: Asphalt, Built-In Garage
- Attached garage spaces: 1
- Has uncovered spaces: Yes
Features
- Levels: One
- Stories: 1
- Pool features: None
Lot
- Size: 10,001 Square Feet
- Dimensions: 100X100
- Features: Corner Lot
Details
- Parcel number: 170230300000001001
- Zoning: R75
Construction
Type & style
- Home type: SingleFamily
- Architectural style: Ranch
- Property subtype: Single Family Residence
Materials
- Roof: Asphalt
Condition
- Year built: 1954
Utilities & green energy
- Gas: Oil
- Sewer: Public Sewer
- Water: Public
- Utilities for property: See Remarks
Community & HOA
Location
- Region: Piscataway
Financial & listing details
- Price per square foot: $403/sqft
- Tax assessed value: $553,400
- Annual tax amount: $9,700
- Date on market: 12/3/2024
- Ownership: Fee Simple
Estimated market value
$643,200
$598,000 - $688,000
$3,534/mo
Price history
| Date | Event | Price |
|---|---|---|
| 1/17/2025 | Contingent | $499,999$403/sqft |
Source:  All Jersey MLS #2560761M Report a problem All Jersey MLS #2560761M Report a problem | ||
| 12/4/2024 | Listed for sale | $499,999+51.5%$403/sqft |
Source: All Jersey MLS #2560761M Report a problem | ||
| 5/8/2018 | Sold | $330,000$266/sqft |
Source: Public Record Report a problem | ||
Public tax history
| Year | Property taxes | Tax assessment |
|---|---|---|
| 2025 | $10,504 +8.7% | $553,400 +8.7% |
| 2024 | $9,661 +1.3% | $509,000 +8.4% |
| 2023 | $9,536 +0.4% | $469,500 +8.2% |
| 2022 | $9,496 +7.2% | $434,000 +11.5% |
| 2021 | $8,857 +1.7% | $389,300 +3.3% |
| 2020 | $8,712 +3.6% | $376,800 +0.7% |
| 2019 | $8,408 | $374,300 +4.3% |
| 2018 | $8,408 +9.6% | $359,000 +24.5% |
| 2017 | $7,675 +1.5% | $288,300 |
| 2016 | $7,559 +2.3% | $288,300 |
| 2015 | $7,392 -11.7% | $288,300 |
| 2014 | $8,371 +5% | $288,300 +132.9% |
| 2013 | $7,974 -0.1% | $123,800 |
| 2012 | $7,981 +5.4% | $123,800 |
| 2011 | $7,574 +1.5% | $123,800 |
| 2010 | $7,463 +12.8% | $123,800 |
| 2009 | $6,617 | $123,800 |
| 2008 | -- | $123,800 |
| 2007 | $23,918 +2.2% | $123,800 |
| 2006 | $23,392 +4.6% | $123,800 |
| 2005 | $22,365 | $123,800 |
| 2004 | -- | $123,800 |
| 2003 | -- | $123,800 |
| 2002 | -- | $123,800 |
| 2001 | -- | $123,800 |
Find assessor info on the county website
Monthly payment
Est. payment
Payment breakdown
Explore the cost of this home by adjusting the details. Changes won't be saved.Climate risks
Neighborhood: New Market
Similar homes
- $--3 bd1 ba1.5k sqft1121 Kerwin St, Piscataway, NJ 08854Auction
 Xome
Xome - $--3 bd1 ba960 sqft12 New St, Middlesex, NJ 08846Auction
 Auction.com 2
 - $495,0002 bd2 ba1.2k sqft116 Redbud Rd, Piscataway, NJ 08854For Sale

 MLS ID #2704427R, PETER RIGA. All Jersey MLS
 - $--4 bd2 ba1.4k sqft117 Plainfield Ave, Plainfield, NJ 07060Auction
 Xome
Xome - $475,0003 bd2 ba992 sqft46 Elmwood Ave, Edison, NJ 08837For SaleMLS ID #2705793R, MANSI KHANDELWAL. All Jersey MLS
- $487,0002 bd2 ba1.2k sqft331 Girard Avenue, Franklin, NJ 08873For Sale
 MLS ID #22618522, Robin L Pickett, Keller Williams Avon Realty. MoreMLS
 - $520,0003 bd2 ba768 sqft20 Suydam Ave, Edison, NJ 08817For SaleMLS ID #2706155R, LOUIS HRIBIK. All Jersey MLS
- $499,9993 bd2 ba1.4k sqft21 Rieder Rd, Spotswood, NJ 08884For SaleMLS ID #2705288R, CHRISTIAN TIBOK. All Jersey MLS
- $499,9003 bd2 ba1k sqft31 Mercer Rd, Old Bridge, NJ 08857For SaleMLS ID #2704563R, CHRISTINA M. VREELAND. All Jersey MLS
- $434,0003 bd2 ba1.1k sqft979 W 4th St, Plainfield, NJ 07063For SaleMLS ID #2704215R, GURJEET SINGH. All Jersey MLS
- $499,9993 bd2 ba1.3k sqft492 Booth Ct, Rahway, NJ 07065For SaleMLS ID #2770359M, BEVERLY LYONS. All Jersey MLS
- $535,0003 bd2 ba1.3k sqft85 Othen St, Edison, NJ 08817For SaleMLS ID #2704204R, BRIAN WEINS. All Jersey MLS
- $499,9993 bd2 ba1.1k sqft619 Lee St, Perth Amboy, NJ 08861For SaleMLS ID #2700643R, ANY REYNOSO. All Jersey MLS
- $650,0003 bd2 ba1.2k sqft118 3rd St, Dunellen, NJ 08812For SaleMLS ID #2705508R, PAUL J. INMAN. All Jersey MLS
