Skip main navigation
Sold for $564,000
  • Listing Provided by: Bayside
    Bought with: Bennion Deville Homes
    $564,000

    96 E Kavenish Dr, Rancho Mirage, CA 92270

    3beds
    2,136sqft
    Condominium
    Built in 1997
    -- sqft lot
    $565,500 Zestimate®
    $264/sqft
    $6,314 Estimated rent

    Home value

    $565,500

    $515,000 - $622,000

    $6,314/mo

    Zestimate® history
    Loading
    Loading...

    Owner options

    List your home for rent

    $6,314/mo

    Rent Zestimate®

    Find your next renter with Zillow Rental Manager. Plus, with online applications, you can quickly screen prospective tenants – for free.

    Learn more

    $6,314/mo

    Rent Zestimate®

    Refinance and save

    $4,505/mo

    Est. payment

    Refinancing to a lower rate could help reduce your monthly payments and save thousands over the life of the loan.

    See today's rates

    $4,505/mo

    Est. payment

    Explore your selling options

    Work with a Zillow partner agent

    Leverage their expertise and Zillow's premium Showcase listings to get your home seen by more buyers.

    Get started

    List with your own agent

    Get your home in front of millions of buyers by listing it on Zillow.

    Learn how to do it

    Sell it yourself

    Take full control of how buyers see your home on Zillow by listing For Sale by Owner (FSBO).

    List your home

    What's special

    Gas fireplaceCitrus treesSurrounded by citrus treesBright kitchenSpa-like ensuiteOversized primary suitePrivate and peaceful retreat
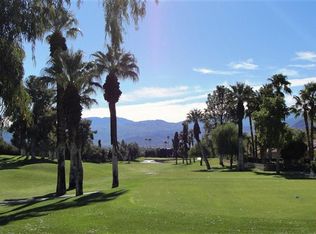
    Experience the best of desert resort living at this private and peaceful retreat, perfectly positioned on the fairway with breathtaking, head-on mountain views. Located within the highly desirable and guard-gated Rancho Mirage Country Club, this elegant single-level residence features three bedrooms and three bathrooms, including an oversized primary suite with a spa-like ensuite and direct access to the patio overlooking the fairway. A double-door entry opens to tall ceilings and a spacious, open-concept layout that flows effortlessly from the living and dining areas to the outdoors. The expansive great room showcases a gas fireplace and walls of glass framing stunning views, while the bright kitchen faces east, welcoming soft morning light filtered through citrus trees. The third bedroom doubles as an office or den with a full ensuite bath, and the large laundry room and two-car garage (plus golf cart space) provide everyday convenience. The standout feature of this home is the large, walled and private patio—professionally landscaped and designed for both entertaining and relaxation. Its centerpiece is a custom, heated “spool” (spa-pool combination) that was recently replastered and upgraded with PebbleTec for long-term durability and an elevated finish. Surrounded by citrus trees and multiple seating areas, the patio offers the perfect blend of privacy and connection to the fairway. Just a few homes down from one of the community pools, this property offers both tranquility and easy access to resort-style amenities including a private 9-hole golf course, tennis courts, multiple pools and spas, and lush greenbelts throughout. Ideally situated minutes from Eisenhower Medical Center, The River, and El Paseo’s dining and shopping, this home offers a rare blend of comfort, convenience, and value. This home won’t last long—its exceptional value and serene fairway setting make it one of the most compelling offerings in Rancho Mirage.

    Zillow last checked:

    Listing updated:

    Listing Provided by:

    Molly Hobin Williams DRE #00819814 310-925-2529,

    Bayside,

    Listing Team: The Hobin Company, Co-Listing Agent: Robert Rueth DRE #01774058 310-595-6690,

    Bayside

    Bought with:

    Tish Herwig, DRE #01275495

    Bennion Deville Homes

    Source: CRMLS,MLS#: SB25233449MLS LogoOriginating MLS: California Regional MLS

    Facts & features

    Interior

    Bedrooms & bathrooms
    • Bedrooms: 3
    • Bathrooms: 3
    • Full bathrooms: 3
    • Main level bathrooms: 3
    • Main level bedrooms: 3
    Primary bedroom
    • Features: Main Level Primary
    Primary bedroom
    • Features: Primary Suite
    Bedroom
    • Features: All Bedrooms Down
    Bedroom
    • Features: Bedroom on Main Level
    Bathroom
    • Features: Bathtub, Dual Sinks, Separate Shower
    Kitchen
    • Features: Kitchen Island
    Heating
    • Central
    Cooling
    • Central Air
    Appliances
    • Included: Double Oven, Gas Range, Microwave, Dryer, Washer
    • Laundry: Laundry Room
    Features
    • Breakfast Bar, High Ceilings, All Bedrooms Down, Bedroom on Main Level, Main Level Primary, Primary Suite
    • Has fireplace: Yes
    • Fireplace features: Gas, Living Room
    • Common walls with other units/homes: No Common Walls
    Interior area
    • Total interior livable area: 2,136 sqft

    Property

    Parking
    • Total spaces: 2
    • Parking features: Garage - Attached
    • Attached garage spaces: 2
    Features
    • Levels: One
    • Stories: 1
    • Entry location: 1
    • Has private pool: Yes
    • Pool features: Community, Private, Association
    • Has view: Yes
    • View description: Golf Course, Mountain(s)
    Lot
    • Size: 4,356 sqft
    • Features: 0-1 Unit/Acre
    Details
    • Parcel number: 685236025
    • Special conditions: Standard

    Construction

    Type & style
    • Home type: Condo
    • Property subtype: Condominium
    Condition
    • New construction: No
    • Year built: 1997

    Utilities & green energy

    • Sewer: Unknown
    • Water: Other

    Community & neighborhood

    Community
    • Community features: Golf, Pool
    Location
    • Region: Rancho Mirage
    • Subdivision: Rancho Mirage C.C. (32169)

    HOA & financial

    HOA
    • Has HOA: Yes
    • HOA fee: $950 monthly
    • Amenities included: Golf Course, Maintenance Grounds, Pool, Guard, Spa/Hot Tub, Security, Tennis Court(s), Cable TV
    • Services included: Earthquake Insurance
    • Association name: RMCC
    • Association phone: 760-328-2350

    Other

    Other facts
    • Listing terms: Cash,Cash to New Loan

    Price history

    DateEventPrice
    11/7/2025Sold$564,000-2.6%$264/sqft
    Source: CRMLS #SB25233449 Report a problem
    11/7/2025Pending sale$579,000$271/sqft
    Source: CRMLS #SB25233449 Report a problem
    10/18/2025Contingent$579,000$271/sqft
    Source: CRMLS #SB25233449 Report a problem
    10/10/2025Listed for sale$579,000+28.7%$271/sqft
    Source: CRMLS #SB25233449 Report a problem
    5/25/2021Sold$450,000$211/sqft
    Source: Public Record Report a problem

    Public tax history

    YearProperty taxesTax assessment
    2025$7,005 +3.6%$487,092 +2%
    2024$6,760 +4.2%$477,542 +2%
    2023$6,485 +2%$468,180 +2%
    2022$6,360 +1.8%$459,000 +3.1%
    2021$6,245 +8.3%$445,042 +9.3%
    2020$5,768 +1.1%$407,056 +3%
    2019$5,705 +5%$395,200 +4%
    2018$5,432 +19.6%$380,000 +24.2%
    2017$4,543 $306,000
    2016$4,543 -20.6%$306,000 -23.7%
    2015$5,719 +0.8%$400,831 +2%
    2014$5,676 $392,982 +0.5%
    2013-- $391,208 +2%
    2012-- $383,539 +2%
    2011-- $376,020 +0.8%
    2010-- $373,210 -0.2%
    2009-- $374,098 +2%
    2008-- $366,764 +2%
    2007-- $359,574

    Find assessor info on the county website

    Neighborhood: 92270

    Nearby schools

    GreatSchools rating
    Get a cash offer in 3 minutes
    Find out how much your home could sell for in as little as 3 minutes with a no-obligation cash offer.
    Estimated market value
    $565,500
    Get a cash offer in 3 minutes
    Find out how much your home could sell for in as little as 3 minutes with a no-obligation cash offer.
    Estimated market value
    $565,500