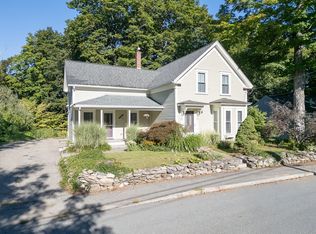
Welcome home to this beautifully updated property in the charming town of Pepperell! Thoughtfully renovated in 2017, this move-in-ready home offers modern comfort, quality improvements, and inviting outdoor living spaces.Inside, you'll find a home that has been extensively updated, blending contemporary finishes with everyday functionality. One of the home's biggest highlights is the brand-new septic system, providing added value and peace of mind for years to come.Step outside to your own backyard retreat featuring a low-maintenance Trex deck, a spacious patio perfect for entertaining, and a 6-person hot tub where you can relax and unwind after a long day. Whether you're hosting summer barbecues, enjoying morning coffee, or spending evenings under the stars, this outdoor space is designed for year-round enjoyment.With major updates already completed and exceptional outdoor amenities, this home is ready for its next owners to move right in and make it their own.
For sale
$599,900
96 East St, Pepperell, MA 01463
3beds
1,963sqft
Single Family Residence
Built in 1976
1.13 Acres Lot
$603,000 Zestimate®
$306/sqft
$-- HOA
What's special
Contemporary finishesLow-maintenance trex deckQuality improvementsModern comfortInviting outdoor living spaces
- 2 days
- 546
- 71
Zillow last checked:
Listing updated:
Listed by:
Tony Ducharme 978-505-9296,
Berkshire Hathaway HomeServices Verani Realty Methuen 978-687-8484
Source: MLS PIN,MLS#: 73570546
Facts & features
Interior
Bedrooms & bathrooms
- Bedrooms: 3
- Bathrooms: 2
- Full bathrooms: 2
Primary bedroom
- Features: Flooring - Wood
- Level: First
- Area: 162.06
- Dimensions: 11.1 x 14.6
Bedroom 2
- Features: Flooring - Wood
- Level: First
- Area: 126.54
- Dimensions: 11.1 x 11.4
Bedroom 3
- Features: Flooring - Wood
- Level: First
- Area: 80.17
- Dimensions: 9.11 x 8.8
Primary bathroom
- Features: No
Dining room
- Level: First
- Area: 87.69
- Dimensions: 11.1 x 7.9
Family room
- Features: Closet, Flooring - Wood, Exterior Access, Recessed Lighting
- Level: Basement
- Area: 275.12
- Dimensions: 18.1 x 15.2
Kitchen
- Features: Flooring - Hardwood, Countertops - Stone/Granite/Solid
- Level: First
- Area: 119.88
- Dimensions: 11.1 x 10.8
Living room
- Features: Ceiling Fan(s), Flooring - Wood
- Level: First
- Area: 235.28
- Dimensions: 13.6 x 17.3
Heating
- Baseboard, Oil, Pellet Stove, Ductless
Cooling
- Ductless
Appliances
- Included: Water Heater, Tankless Water Heater, Dishwasher, Microwave, Refrigerator, Water Treatment
- Laundry: In Basement, Electric Dryer Hookup
Features
- Play Room, Sauna/Steam/Hot Tub
- Flooring: Tile, Carpet, Hardwood
- Doors: Insulated Doors
- Windows: Insulated Windows
- Basement: Finished,Walk-Out Access,Interior Entry
- Number of fireplaces: 1
Interior area
- Total structure area: 1,963
- Total interior livable area: 1,963 sqft
- Finished area above ground: 1,066
- Finished area below ground: 897
Property
Parking
- Total spaces: 6
- Parking features: Paved Drive, Off Street, Paved
- Uncovered spaces: 6
Features
- Patio & porch: Deck
- Exterior features: Deck, Rain Gutters, Hot Tub/Spa, Storage, Sprinkler System
- Has spa: Yes
- Spa features: Private
Lot
- Size: 1.13 Acres
- Features: Corner Lot, Wooded, Level
Details
- Parcel number: PEPPM0016B0024L00000
- Zoning: SUR
Construction
Type & style
- Home type: SingleFamily
- Architectural style: Split Entry
- Property subtype: Single Family Residence
Materials
- Frame
- Foundation: Concrete Perimeter
- Roof: Shingle
Condition
- Year built: 1976
Utilities & green energy
- Electric: Circuit Breakers, 200+ Amp Service, Other (See Remarks)
- Sewer: Private Sewer
- Water: Public
- Utilities for property: for Electric Range, for Electric Dryer
Community & HOA
Community
- Features: Public Transportation, Shopping, Park, Stable(s), Golf, House of Worship, Private School, Public School
HOA
- Has HOA: No
Location
- Region: Pepperell
Financial & listing details
- Price per square foot: $306/sqft
- Tax assessed value: $508,600
- Annual tax amount: $7,441
- Date on market: 9/1/2026
- Listing terms: Contract
- Road surface type: Paved
Estimated market value
$603,000
$573,000 - $633,000
$3,355/mo
Price history
| Date | Event | Price |
|---|---|---|
| 9/1/2026 | Listed for sale | $599,900+179%$306/sqft |
Source: MLS PIN #73570546 Report a problem | ||
| 11/30/2000 | Sold | $215,000$110/sqft |
Source: Public Record Report a problem | ||
Public tax history
| Year | Property taxes | Tax assessment |
|---|---|---|
| 2025 | $7,441 +10.2% | $508,600 +8.1% |
| 2024 | $6,753 +4.4% | $470,600 +10.2% |
| 2023 | $6,466 +6.9% | $427,100 +26.5% |
| 2022 | $6,048 | $337,500 |
| 2021 | $6,048 +5.5% | $337,500 |
| 2020 | $5,731 +8.1% | $337,500 +5.6% |
| 2019 | $5,302 +14.2% | $319,600 +12.9% |
| 2018 | $4,642 +8.1% | $283,200 +4.8% |
| 2017 | $4,293 +5.7% | $270,200 +10% |
| 2016 | $4,061 +3% | $245,700 -0.6% |
| 2015 | $3,944 +2.3% | $247,300 +1.8% |
| 2014 | $3,854 +2.1% | $243,000 -4.9% |
| 2013 | $3,776 +7.2% | $255,500 -1.5% |
| 2012 | $3,524 -2.1% | $259,300 -5.4% |
| 2011 | $3,599 +2% | $274,100 -2.3% |
| 2010 | $3,529 +10% | $280,500 -5% |
| 2009 | $3,209 -1.3% | $295,200 -8.7% |
| 2008 | $3,252 +5.2% | $323,300 +5.7% |
| 2007 | $3,090 +2.1% | $305,900 +6.4% |
| 2006 | $3,025 +4% | $287,500 |
| 2005 | $2,910 +4.7% | $287,500 +36.9% |
| 2004 | $2,780 +1.8% | $210,000 |
| 2003 | $2,732 +35.9% | $210,000 +67.1% |
| 2001 | $2,011 +4% | $125,700 |
| 2000 | $1,933 +9.1% | $125,700 +3.4% |
| 1997 | $1,772 | $121,600 |
Find assessor info on the county website
Monthly payment
Est. payment
Payment breakdown
Explore the cost of this home by adjusting the details. Changes won't be saved.Climate risks
Neighborhood: 01463
Nearby schools
Schools provided by the listing agent
- Elementary: Varnum Brook
- Middle: Nissitissit Middle School
- High: North Middlesex Regional High
Source: MLS PIN. This data may not be complete. We recommend contacting the local school district to confirm school assignments for this home.
Similar homes
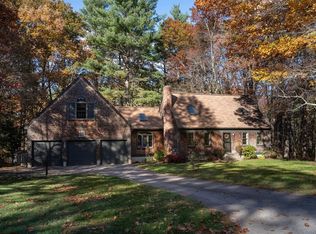
- $--4 bd2 ba2.1k sqft54 Park St, Pepperell, MA 01463Auction
 Auction.com 2
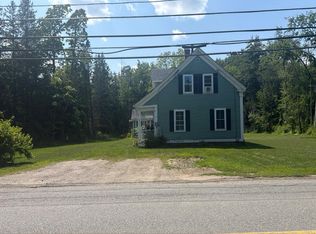
 - $600,0003 bd3 ba2k sqft23-25 Hog Hill Rd, Pepperell, MA 01463For Sale
 MLS ID #73570960, Laura Rice, EXIT New Options Real Estate. MLS PIN
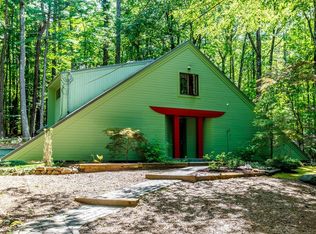
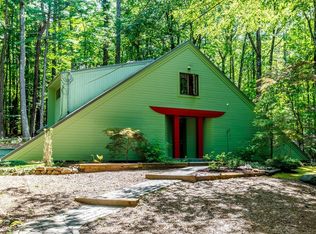
 - $600,0003 bd3 ba2k sqft23-25 Hog Hill Rd, Pepperell, MA 01463For Sale
 EXIT Realty broker feed
 - $469,0003 bd2 ba1.7k sqft25 Prospect St, Pepperell, MA 01463For Sale
 MLS ID #73570952, Blood Team, Keller Williams Realty - Merrimack. MLS PIN
