This well-maintained Colonial offers exceptional value & long-term pride of ownership. From manicured landscaping, blooming shrubs, & econo mulch to beautiful walkways, curb appeal sets the tone. Inside, enjoy custom built-in cabinetry, abundant storage, & sun-filled living spaces. The main level features a formal Dining RM, Living RM, eat-in Kitchen w/ breakfast nook, Family RM w/ fireplace, & 1/2 Bath w/ laundry. Upstairs is a spacious primary suite w/ walk-in closet & private Bath, plus 2 additional Bedrooms & a Full Bath. Over 1,000 sq ft of extra space spans the walk-up attic, basement, & workshop off the 2-car garage—ideal for projects or future expansion. Outside, relax in the private hot tub nook, grow in raised garden beds, & store w/ ease in three sheds. A second gravel driveway offers extra parking for trailers, RVs, or guests. A rare combination of space, condition, & ownership value—this one is a must-see!
Sold for $675,000
$675,000
97 East St, Pepperell, MA 01463
3beds
2,145sqft
Single Family Residence
Built in 1999
0.92 Acres Lot
$689,000 Zestimate®
$315/sqft
$3,738 Estimated rent
Home value
$689,000
$634,000 - $751,000
$3,738/mo
Zestimate® history
Owner options
List your home for rent
$3,738/mo
Rent Zestimate®
Find your next renter with Zillow Rental Manager. Plus, with online applications, you can quickly screen prospective tenants – for free.
$3,738/mo
Rent Zestimate®
Refinance and save
$4,285/mo
Est. payment
Refinancing to a lower rate could help reduce your monthly payments and save thousands over the life of the loan.
$4,285/mo
Est. payment
Explore your selling options
Work with a Zillow partner agent
Leverage their expertise and Zillow's premium Showcase listings to get your home seen by more buyers.
Get startedList with your own agent
Get your home in front of millions of buyers by listing it on Zillow.
Learn how to do itSell it yourself
Take full control of how buyers see your home on Zillow by listing For Sale by Owner (FSBO).
List your homeWhat's special
Eat-in kitchenRaised garden bedsPrivate hot tub nookLiving rmPrivate bathSun-filled living spacesBeautiful walkways
Zillow last checked:
Listing updated:
Listed by:
Blood Team 978-433-8800,
Keller Williams Realty - Merrimack 978-433-8800,
Michael Blood 978-433-8800
Bought with:
Colleen Crowley
Lamacchia Realty, Inc.
Source: MLS PIN,MLS#: 73385480
Facts & features
Interior
Bedrooms & bathrooms
- Bedrooms: 3
- Bathrooms: 3
- Full bathrooms: 2
- 1/2 bathrooms: 1
Primary bathroom
- Features: Yes
Heating
- Baseboard, Heat Pump, Oil, Propane, Ductless, Leased Propane Tank
Cooling
- Central Air, Heat Pump, Ductless
Appliances
- Included: Water Heater, Range, Dishwasher, Microwave, Refrigerator, Washer, Dryer, Water Treatment, Water Softener, Instant Hot Water, Other
- Laundry: Electric Dryer Hookup, Washer Hookup
Features
- Walk-up Attic, Wired for Sound
- Flooring: Tile, Vinyl, Hardwood
- Windows: Insulated Windows
- Basement: Full,Walk-Out Access,Interior Entry,Garage Access,Concrete,Unfinished
- Number of fireplaces: 1
Interior area
- Total structure area: 2,145
- Total interior livable area: 2,145 sqft
- Finished area above ground: 2,145
Property
Parking
- Total spaces: 12
- Parking features: Under, Garage Door Opener, Heated Garage, Workshop in Garage, Garage Faces Side, Insulated, Paved Drive, Shared Driveway, Off Street
- Attached garage spaces: 2
- Uncovered spaces: 10
Features
- Patio & porch: Deck - Wood, Patio
- Exterior features: Deck - Wood, Patio, Hot Tub/Spa, Storage, Professional Landscaping, Fruit Trees, Garden, Stone Wall, Outdoor Gas Grill Hookup
- Has spa: Yes
- Spa features: Private
Lot
- Size: 0.92 Acres
- Features: Easements, Cleared, Level
Details
- Parcel number: M:0016 B:0014 L:0000Q,4107212
- Zoning: SUR
Construction
Type & style
- Home type: SingleFamily
- Architectural style: Colonial
- Property subtype: Single Family Residence
Materials
- Frame
- Foundation: Concrete Perimeter
- Roof: Shingle
Condition
- Year built: 1999
Utilities & green energy
- Electric: Circuit Breakers, 200+ Amp Service, Generator Connection
- Sewer: Private Sewer
- Water: Private
- Utilities for property: for Gas Range, for Electric Oven, for Electric Dryer, Washer Hookup, Generator Connection, Outdoor Gas Grill Hookup
Green energy
- Energy efficient items: Thermostat
Community & HOA
HOA
- Has HOA: No
Location
- Region: Pepperell
Financial & listing details
- Price per square foot: $315/sqft
- Tax assessed value: $577,500
- Annual tax amount: $8,449
- Date on market: 12/20/2025
Price history
| Date | Event | Price |
|---|---|---|
| 8/8/2025 | Sold | $675,000-0.6%$315/sqft |
Source: MLS PIN #73385480 Report a problem | ||
| 6/30/2025 | Contingent | $679,000$317/sqft |
Source: MLS PIN #73385480 Report a problem | ||
| 6/24/2025 | Price change | $679,000-6.9%$317/sqft |
Source: MLS PIN #73385480 Report a problem | ||
| 6/4/2025 | Listed for sale | $729,000+82.3%$340/sqft |
Source: MLS PIN #73385480 Report a problem | ||
| 5/21/2004 | Sold | $399,900+57%$186/sqft |
Source: Public Record Report a problem | ||
| 4/7/2000 | Sold | $254,700+70.4%$119/sqft |
Source: Public Record Report a problem | ||
| 5/22/1990 | Sold | $149,500$70/sqft |
Source: Public Record Report a problem | ||
Public tax history
| Year | Property taxes | Tax assessment |
|---|---|---|
| 2025 | $8,449 +9.6% | $577,500 +7.5% |
| 2024 | $7,709 +5.9% | $537,200 +11.8% |
| 2023 | $7,278 +3.5% | $480,700 +22.5% |
| 2022 | $7,032 | $392,400 |
| 2021 | $7,032 +4.8% | $392,400 -0.7% |
| 2020 | $6,710 +11.5% | $395,200 +9% |
| 2019 | $6,017 +5.6% | $362,700 +4.3% |
| 2018 | $5,697 +5% | $347,600 +1.8% |
| 2017 | $5,426 +3.6% | $341,500 +7.8% |
| 2016 | $5,235 +4.2% | $316,700 +0.5% |
| 2015 | $5,026 +0.9% | $315,100 +0.3% |
| 2014 | $4,982 +5% | $314,100 -2.1% |
| 2013 | $4,743 +8.3% | $320,900 -0.4% |
| 2012 | $4,379 -0.9% | $322,200 -4.2% |
| 2011 | $4,417 +3.3% | $336,400 -1% |
| 2010 | $4,276 +5.1% | $339,900 -9.2% |
| 2009 | $4,068 +0.9% | $374,200 -6.6% |
| 2008 | $4,030 +5.3% | $400,600 +5.7% |
| 2007 | $3,828 +1.6% | $379,000 +5.9% |
| 2006 | $3,766 +3.9% | $358,000 |
| 2005 | $3,623 +3.2% | $358,000 +35% |
| 2004 | $3,510 +1.8% | $265,100 |
| 2003 | $3,449 +51.4% | $265,100 +86.2% |
| 2001 | $2,278 | $142,400 |
Find assessor info on the county website
Neighborhood: 01463
Nearby homes
- $859,0003 bd3 ba2.5k sqft452 River St, Dunstable, MA 01827Sold
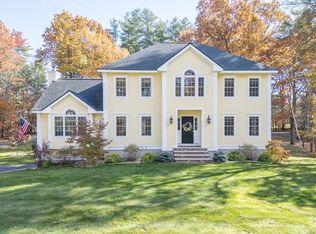
- $682,9003 bd2 ba1.9k sqft93 East St, Pepperell, MA 01463Off Market
- $599,9003 bd2 ba1.9k sqft96 East St, Pepperell, MA 01463For Sale
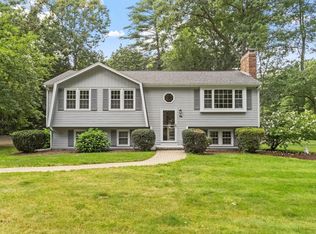
- $761,8003 bd2 ba2.3k sqft95 East St, Pepperell, MA 01463Off Market
- $697,6004 bd2 ba1.8k sqft89 East St, Pepperell, MA 01463Off Market
- $861,1004 bd3 ba2.3k sqft451 River St, Dunstable, MA 01827Off Market
- $846,4003 bd2 ba3.7k sqft91 East St, Pepperell, MA 01463Off Market
- $1,059,6004 bd2 ba3.2k sqft422 River St, Dunstable, MA 01827Off Market
Nearby schools
GreatSchools rating
- 6/10Varnum Brook Elementary SchoolGrades: K-4Distance: 2.1 mi
- 6/10Nissitissit Middle SchoolGrades: 5-8Distance: 2.1 mi
- 6/10North Middlesex Regional High SchoolGrades: 9-12Distance: 5.9 mi
Schools provided by the listing agent
- Elementary: Varnum Brook
- Middle: Nissitissit
- High: Nmrhs
Source: MLS PIN. This data may not be complete. We recommend contacting the local school district to confirm school assignments for this home.
Get a cash offer in 3 minutes
Find out how much your home could sell for in as little as 3 minutes with a no-obligation cash offer.
Estimated market value
$689,000
Get a cash offer in 3 minutes
Find out how much your home could sell for in as little as 3 minutes with a no-obligation cash offer.
Estimated market value
$689,000
