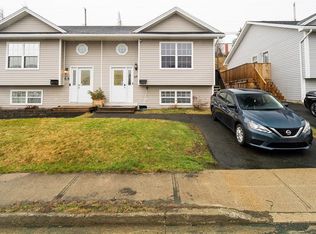
Nestled on a quiet street in St. John's desirable west end, this move-in ready 3-bedroom home offers the perfect blend of convenience and outdoor living. Enjoy easy access to the scenic Waterford River Trail system and beautiful Bowring Park, making it an ideal location for walking, running, cycling, and family recreation. Backing onto a greenbelt, the property enjoys a peaceful setting with a fenced rear yard and storage shed, providing the perfect space for children, pets, and outdoor enjoyment. Inside, the functional layout features 2 full bathrooms and 2 half bathrooms, including a convenient half bath on the main floor and an additional half bath in the fully developed basement. A dual-head mini-split heat pump provides energy-efficient heating and cooling for year-round comfort. The spacious primary bedroom serves as a comfortable retreat, complete with a walk-in closet and ensuite. The fully developed basement offers valuable additional living space and flexibility to suit a variety of needs, while a dedicated storage room with exterior access adds everyday convenience. With its combination of a quiet location, nearby parks and trails, greenbelt setting, and thoughtful floor plan, this home is an excellent opportunity for anyone seeking both comfort and convenience. Don't miss your chance to own this wonderful property—schedule your private viewing today! As per the Seller’s Directive, there will be no conveyance of offers prior to 12:00 pm on Monday, June 15th and offers are to remain open until 5:00 pm on the same day.
Pending
C$319,900
96 Edison Place, St. John's, NL A1E6H9
3beds
1,941sqft
Townhouse, Single Family Residence
Built in 2006
-- sqft lot
$-- Zestimate®
C$165/sqft
C$-- HOA
What's special
Backing onto a greenbeltPeaceful settingFenced rear yardStorage shedFunctional layoutWalk-in closet
- 23 days |
- 20 |
- 0 |
Zillow last checked:
Listing updated:
Listed by:
Matthew Russell,
Keller Williams Platinum Realty,
Nicole Darbaz,
Keller Williams Platinum Realty
Source: Newfoundland and Labrador AR,MLS®#: 1298575
Facts & features
Interior
Bedrooms & bathrooms
- Bedrooms: 3
- Bathrooms: 4
- Full bathrooms: 2
- 1/2 bathrooms: 2
Bedroom
- Level: Second
- Area: 114.33 Square Feet
- Dimensions: 11.10 x 10.3
Bedroom
- Level: Second
- Area: 90.64 Square Feet
- Dimensions: 8.8 x 10.3
Bathroom
- Level: Main
- Area: 25.2 Square Feet
- Dimensions: 4 x 6.3
Bathroom
- Level: Second
- Area: 47.56 Square Feet
- Dimensions: 8.2 x 5.8
Bathroom
- Level: Basement
- Area: 19.6 Square Feet
- Dimensions: 4.10 x 4.78
Other
- Level: Second
- Area: 162.56 Square Feet
- Dimensions: 13.11 x 12.4
Dining room
- Level: Main
- Area: 88.58 Square Feet
- Dimensions: 8.6 x 10.3
Other
- Level: Second
- Area: 42.88 Square Feet
- Dimensions: 6.7 x 6.4
Kitchen
- Level: Main
- Area: 214.2 Square Feet
- Dimensions: 12.6 x 17
Living room
- Level: Main
- Area: 171.57 Square Feet
- Dimensions: 13.3 x 12.9
Recreation room
- Level: Basement
- Area: 220.59 Square Feet
- Dimensions: 12.9 x 17.10
Storage
- Level: Basement
- Area: 108.78 Square Feet
- Dimensions: 11.10 x 9.8
Heating
- Electric
Cooling
- Electric, Mini Split
Appliances
- Included: Dishwasher, Refrigerator, Stove, Washer, Dryer
Features
- Ensuite
- Flooring: Carpet, Ceramic/Marble, Hardwood, Laminate
Interior area
- Total structure area: 1,941
- Total interior livable area: 1,941 sqft
Video & virtual tour
Property
Parking
- Parking features: None, Storage
- Has uncovered spaces: Yes
Features
- Patio & porch: Deck/Patio, Patio(s) and Deck(s)
- Water view: Year Round Road Access
Lot
- Dimensions: 32.4 x 130.53 x 33.81 x 120.84
- Features: Landscaped, Recreation Nearby, Shopping Nearby, Bus Service, Under 0.5 Acres
Details
- Additional structures: Shed(s)
- Zoning description: RES
Construction
Type & style
- Home type: SingleFamily
- Property subtype: Townhouse, Single Family Residence
Materials
- Vinyl Siding
- Foundation: Concrete, Fully Developed
- Roof: Shingle - Asphalt
Condition
- Year built: 2006
Utilities & green energy
- Sewer: Public Sewer
- Water: Public
- Utilities for property: Cable Connected, Electricity Connected, High Speed Internet, Phone Connected
Community & HOA
Location
- Region: St Johns
Financial & listing details
- Price per square foot: C$165/sqft
- Annual tax amount: C$2,441
- Date on market: 6/25/2026
Matthew Russell
Matthew Russell
(709) 689-8076
By pressing Contact Agent, you agree that the real estate professional identified above may call/text you about your search, which may involve use of automated means and pre-recorded/artificial voices. You don't need to consent as a condition of buying any property, goods, or services. Message/data rates may apply. You also agree to our Terms of Use. Zillow does not endorse any real estate professionals. We may share information about your recent and future site activity with your agent to help them understand what you're looking for in a home.
Price history
Price history is unavailable.
Public tax history
Tax history is unavailable.
Climate risks
Neighborhood: A1E
Nearby schools
GreatSchools rating
No schools nearby
We couldn't find any schools near this home.
Schools provided by the listing agent
- District: St. John's
Source: Newfoundland and Labrador AR. This data may not be complete. We recommend contacting the local school district to confirm school assignments for this home.
- C$330,0002 bd2 ba1.6k sqft59 Edison Pl, St. John's, NL A1E6J1For Sale

- C$349,9003 bd2 ba1.7k sqft73 Edison Pl, St. John's, NL A1E6J1For Sale
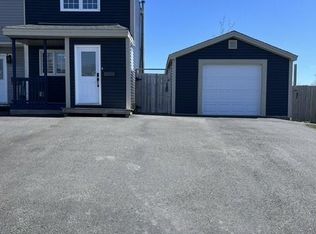
- C$269,9003 bd1 ba955 sqft2 Devine Pl, St. John's, NL A1E3X7Pending
- C$229,0004 bd1 ba1.6k sqft1 Lester St, St. John's, NL A1E2P5For Sale

- C$245,0003 bd2 ba1.8k sqft67 Lester St, St. John's, NL A1E2P5Pending
- C$299,0003 bd2 ba1.8k sqft24 Hawker Cres, St. John's, NL A1E3W4For Sale
- C$1,000,0002.74 AcresPark Ave #1, Mount Pearl, NL A1NPending
- C$379,9006 bd3 ba2.5k sqft68 Bonavista St, St. John's, NL A1E3Z9Pending
Similar homes
- C$349,9003 bd2 ba1.7k sqft73 Edison Place, St Johns, NL A1E6J1For SaleMLS ID #1297546, Jill Mason, 3% Realty East Coast. Newfoundland and Labrador AR
- C$299,0003 bd2 ba1.8k sqft24 Hawker Crescent, St. John's, NL A1E3W4For Sale
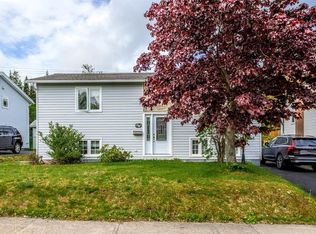 MLS ID #1299956, Nancy Wadden, Keller Williams Platinum Realty. Newfoundland and Labrador AR
 - C$299,0003 bd2 ba1.5k sqft55 Baie Verte Street, St. John's, NL A1E5J6For Sale
 MLS ID #1300327, Jaykumar Patel, Century 21 Seller`s Choice Inc.. Newfoundland and Labrador AR
 - C$315,0004 bd2 ba2.2k sqft23 St Andrews Avenue, Mount Pearl, NL A1N1C8For Sale
 MLS ID #1300484, Jill Mason, 3% Realty East Coast. Newfoundland and Labrador AR
 - C$340,0004 bd2 ba1.6k sqft1 Marshall Place, St. John's, NL A1B5B3For SaleMLS ID #1300121, Brandon Pennell, BlueKey Realty Inc.. Newfoundland and Labrador AR
- C$324,9993 bd1 ba1.7k sqft8 Eric Street, St. John's, NL A1E1P6For SaleMLS ID #1299922, Max Zhong, BlueKey Realty Inc.. Newfoundland and Labrador AR
- C$379,9005 bd2 ba1.9k sqft44 Grieve Street, St. John's, NL A1E3W1For SaleMLS ID #1300159, Matthew Russell, Keller Williams Platinum Realty. Newfoundland and Labrador AR
- C$379,9003 bd3 ba1.6k sqft13 Brine Street, St. John's, NL A1E2T3For SaleMLS ID #1299822, Lisa Cook, RE/MAX Infinity Realty Inc. - Sheraton Hotel. Newfoundland and Labrador AR
- C$389,9003 bd2 ba1.4k sqft714 Empire Avenue, St. John's, NL A1E1X2For SaleMLS ID #1299626, Cynthia Thornton, RE/MAX Realty Specialists. Newfoundland and Labrador AR
- C$349,9003 bd2 ba1.4k sqft70 Freshwater Road UNIT 205, St. John's, NL A1C2N6For SaleMLS ID #1300284, Andrew Winsor, Royal LePage Vision Realty. Newfoundland and Labrador AR
- C$360,0003 bd2 ba1.8k sqft106 St. Clare Avenue, St. John's, NL A1C2K2For SaleMLS ID #1299943, Nancy Wadden, Keller Williams Platinum Realty. Newfoundland and Labrador AR
- C$329,9005 bd3 ba2.1k sqft6-8 Cabot Street, St. John's, NL A1C1Z3For SaleMLS ID #1299490, Tyler Oxford, eXp Realty. Newfoundland and Labrador AR
- C$399,9003 bd2 ba1.7k sqft177 St. Thomas Line, Paradise, NL A1L2R4For SaleMLS ID #1300564, Rodger Gollop, Hanlon Realty. Newfoundland and Labrador AR
- C$389,0003 bd3 ba1.8k sqft10 Wyatt Boulevard, Mount Pearl, NL A1N3H5For SaleMLS ID #1300152, Sai Westcott, Royal LePage Vision Realty. Newfoundland and Labrador AR
- C$299,9005 bd2 ba1.5k sqft67 Cashin Avenue, St. John's, NL A1E3B4For SaleMLS ID #1299507, Jaykumar Patel, Century 21 Seller`s Choice Inc.. Newfoundland and Labrador AR
- C$399,9004 bd2 ba1.8k sqft43 Dungarvan Street, Paradise, NL A1L1E8For SaleMLS ID #1300524, Brad Colbert, RE/MAX Realty Specialists. Newfoundland and Labrador AR
- C$295,0002 bd1 ba1.4k sqft461 Empire Avenue, St. John's, NL A1E1W6For SaleMLS ID #1300077, Valma Budgell, RE/MAX Realty Specialists. Newfoundland and Labrador AR
- C$320,9002 bd2 ba1.1k sqft8 SARASOTA Court, St. John's, NL A1E5Z7For SaleMLS ID #1298128, Tammy Burke, eXp Realty. Newfoundland and Labrador AR
- C$295,0003 bd1 ba1.4k sqft54 Belvedere Street, St. John's, NL A1C3A5For SaleMLS ID #1297683, Andrew Collingwood, Royal LePage Property Consultants Limited. Newfoundland and Labrador AR
- C$309,0003 bd2 ba1.9k sqft59 Keith Drive, Goulds, NL A1S1B5For SaleMLS ID #1299418, Jordan Meadus, Century 21 Seller`s Choice Inc.. Newfoundland and Labrador AR
