Skip main navigation
Sold for $349,750
  • $349,750

    96 Fishing Creek Drive, New Bern, NC 28562

    4beds
    2,030sqft
    Single Family Residence
    Built in 2025
    6,098 Square Feet Lot
    $349,500 Zestimate®
    $172/sqft
    $2,346 Estimated rent

    Home value

    $349,500

    $329,000 - $374,000

    $2,346/mo

    Zestimate® history
    Loading
    Loading...

    Owner options

    List your home for rent

    $2,346/mo

    Rent Zestimate®

    Find your next renter with Zillow Rental Manager. Plus, with online applications, you can quickly screen prospective tenants – for free.

    Learn more

    $2,346/mo

    Rent Zestimate®

    Refinance and save

    $2,441/mo

    Est. payment

    Refinancing to a lower rate could help reduce your monthly payments and save thousands over the life of the loan.

    See today's rates

    $2,441/mo

    Est. payment

    Explore your selling options

    Work with a Zillow partner agent

    Leverage their expertise and Zillow's premium Showcase listings to get your home seen by more buyers.

    Get started

    List with your own agent

    Get your home in front of millions of buyers by listing it on Zillow.

    Learn how to do it

    Sell it yourself

    Take full control of how buyers see your home on Zillow by listing For Sale by Owner (FSBO).

    List your home

    What's special

    Top-of-the-line appliancesLarge walk-in showerMaster suiteBreakfast nookAmple cabinet spaceTwo-car garageWalk-in closet
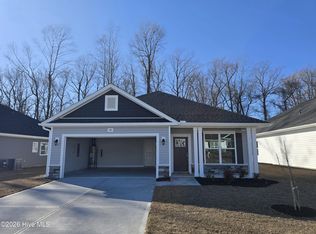
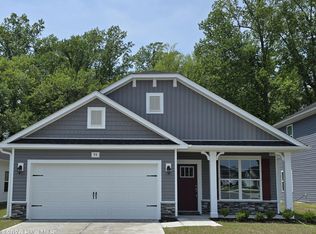
    Welcome to this true gem by Adams Homes nestled in the desirable Belle Oaks Community. This single-story masterpiece offers an impressive array of features and a layout that perfectly blends style, comfort, and functionality. Step into the grand foyer and be captivated by the spaciousness and elegance that awaits you. The open-concept design flawlessly connects the kitchen, dining area, and living room, creating a seamless flow that is perfect for both entertaining and everyday living. The kitchen is a chef's dream, equipped with top-of-the-line appliances, ample cabinet space, and a breakfast nook that serves as a gathering point for friends and family. The master suite is a true retreat, featuring a luxurious bedroom, a walk-in closet, and an ensuite bathroom with double vanities, a large walk-in shower, and a linen closet. Three additional bedrooms include walk-in closets and easy access to a bathroom and laundry room. With ample storage space and a well-designed layout, this home truly caters to your every need. Enjoy the beauty of outdoor living with a patio that extends your living space and provides a perfect spot for relaxation and outdoor gatherings. The two-car garage offers convenience and security for your vehicles and additional storage needs.

    Zillow last checked:

    Listing updated:

    Listed by:

    Rhonda Mitchell 252-670-6998,

    Adams Homes Realty NC,

    Tammy Jackson 252-315-3661,

    Adams Homes Realty NC

    Bought with:

    Bobette Howard, 321966

    Coastal Freedom Real Estate

    Source: Hive MLS,MLS#: 100536906MLS LogoOriginating MLS: Neuse River Region Association of Realtors

    Facts & features

    Interior

    Bedrooms & bathrooms
    • Bedrooms: 4
    • Bathrooms: 2
    • Full bathrooms: 2
    Rooms
    • Room types: Family Room, Master Bedroom, Bedroom 2, Bedroom 3, Bedroom 4, Dining Room
    Primary bedroom
    • Level: First
    • Dimensions: 11 x 15
    Bedroom 2
    • Level: First
    • Dimensions: 13 x 12
    Bedroom 3
    • Level: First
    • Dimensions: 10 x 11
    Bedroom 4
    • Level: First
    • Dimensions: 13 x 10
    Dining room
    • Level: First
    • Dimensions: 10 x 13
    Family room
    • Level: First
    • Dimensions: 19 x 15
    Heating
    • Electric, Forced Air
    Cooling
    • Central Air
    Appliances
    • Included: Range, Disposal, Dishwasher
    • Laundry: Dryer Hookup, Washer Hookup, Laundry Room
    Features
    • Master Downstairs, Walk-in Closet(s), Tray Ceiling(s), Ceiling Fan(s), Pantry, Walk-In Closet(s)
    • Flooring: Carpet, Laminate, Vinyl
    • Basement: None
    • Attic: Access Only
    Interior area
    • Total structure area: 2,030
    • Total interior livable area: 2,030 sqft

    Property

    Parking
    • Total spaces: 2
    • Parking features: Attached
    • Attached garage spaces: 2
    Features
    • Levels: One
    • Stories: 1
    • Patio & porch: Patio
    • Fencing: None
    Lot
    • Size: 6,098 Square Feet
    Details
    • Parcel number: 8207F 151
    • Zoning: R
    • Special conditions: Standard

    Construction

    Type & style
    • Home type: SingleFamily
    • Property subtype: Single Family Residence
    Materials
    • Stone, Vinyl Siding
    • Foundation: Slab
    • Roof: Architectural Shingle
    Condition
    • New construction: Yes
    • Year built: 2025

    Utilities & green energy

    • Sewer: Public Sewer
    • Water: Public
    • Utilities for property: Sewer Connected, Water Connected

    Community & HOA

    Community
    • Subdivision: Belle Oaks
    HOA
    • Has HOA: Yes
    • Amenities included: Maintenance Common Areas
    • HOA fee: $360 annually
    • HOA name: Belle Oaks
    • HOA phone: 252-638-0068
    Location
    • Region: New Bern

    Financial & listing details

    • Price per square foot: $172/sqft
    • Tax assessed value: $42,500
    • Annual tax amount: $354
    • Date on market: 10/18/2025
    • Cumulative days on market: 1 day
    • Listing agreement: Blanket Listing Agreement
    • Listing terms: Cash,Conventional,FHA,VA Loan
    • Road surface type: Paved

    Price history

    DateEventPrice
    12/18/2025Sold$349,750$172/sqft
    Source: Hive MLS #100536906 Report a problem
    10/18/2025Contingent$349,750$172/sqft
    Source: Hive MLS #100536906 Report a problem
    10/18/2025Listed for sale$349,750$172/sqft
    Source: Hive MLS #100536906 Report a problem

    Public tax history

    YearProperty taxesTax assessment
    2025-- $42,500
    2024-- --
    Find assessor info on the county website

    Neighborhood: 28562

    Nearby schools

    GreatSchools rating
    Schools provided by the listing agent
    • Elementary: Ben Quinn
    • Middle: H. J. MacDonald
    • High: New Bern

    Source: Hive MLS. This data may not be complete. We recommend contacting the local school district to confirm school assignments for this home.

    Get a cash offer in 3 minutes
    Find out how much your home could sell for in as little as 3 minutes with a no-obligation cash offer.
    Estimated market value
    $349,500
    Get a cash offer in 3 minutes
    Find out how much your home could sell for in as little as 3 minutes with a no-obligation cash offer.
    Estimated market value
    $349,500