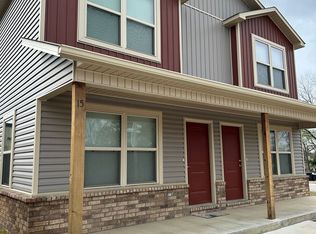
Rarely does a multi-family package of this caliber and consistency become available in the River Valley. This high-performing portfolio in Charleston, AR, features 11 meticulously maintained units across four duplexes and one triplex. Every unit in the portfolio commands a strong market rent of $1,295/month, providing a stable Gross Annual Income of $170,940 The Assets: 4 Duplexes (8 - 1,000 sq/ft Units): Modern construction built in 2021, spacious layouts, and high tenant retention.
1 Triplex (3- 1,000/sq/fr Units): Centrally located and upon completion (2026) are expected to fill immediately at $1,395 per unit.
Expansion Potential: The sale includes 2 build-ready lots that the developer will start building (2) 1,000/sqft cottages on in 2027 plus a third lot capable of housing an additional 4 units (2 duplexes). This allows the savvy investor to scale the portfolio immediately using existing infrastructure.
This is a turnkey operation from day one. The owner currently provides water and high-speed internet, a strategy that has secured a 100% occupancy rate and a waitlist of prospective tenants. Charleston’s growing demand for quality housing and its top-tier school district make this a "legacy" asset for any portfolio. Whether you are looking for stable cash flow or a strategic "buy and build" project, this package offers the best of both worlds. Financials and rent rolls are available upon request to qualified buyers. Owner finance available. Builder will complete the planned turn key additional units at a cost of $140/ft.
For sale
Price cut: $195K (10/14)
$1,999,999
96 N School St, Charleston, AR 72933
--beds
--baths
11,000sqft
Multi Family
Built in 2021
-- sqft lot
$-- Zestimate®
$182/sqft
$-- HOA
What's special
Spacious layoutsMeticulously maintained units
- 50 days
- 55
- 0
Zillow last checked:
Listing updated:
Listed by:
Ibison Realtors & Co. 479-926-6363,
Keller Williams Platinum Realty 479-434-3000
Source: Western River Valley BOR,MLS#: 1091576Originating MLS: Fort Smith Board of Realtors
Facts & features
Interior
Heating
- Central, Electric
Cooling
- Central Air
Appliances
- Included: Dryer, Dishwasher, Electric Water Heater, Microwave Hood Fan, Microwave, Range, Refrigerator, Washer
- Laundry: Electric Dryer Hookup, Washer Hookup, Dryer Hookup
Features
- Ceiling Fan(s), Eat-in Kitchen, Granite Counters
- Flooring: Vinyl
- Windows: Vinyl, Blinds
Interior area
- Total interior livable area: 11,000 sqft
Video & virtual tour
Property
Parking
- Parking features: Parking Lot
Features
- Levels: One,Two
- Stories: 1
- Patio & porch: Patio
- Exterior features: Concrete Driveway
- Fencing: None
Lot
- Size: 1.39 Acres
- Features: Central Business District, Cul-De-Sac, City Lot, Level
Details
- Additional parcels included: 008005460033 thru 00800546039 and 00800553001
- Parcel number: 00800546032
- Zoning description: Residential
- Special conditions: None
Construction
Type & style
- Home type: MultiFamily
- Property subtype: Multi Family
Materials
- Brick, Vinyl Siding
- Foundation: Slab
- Roof: Architectural,Shingle
Condition
- Year built: 2021
Community & HOA
Community
- Features: Near Schools, Shopping
- Security: Smoke Detector(s)
- Subdivision: Maplewood
Location
- Region: Charleston
Financial & listing details
- Price per square foot: $182/sqft
- Tax assessed value: $12,500
- Annual tax amount: $6,182
- Date on market: 9/4/2026
- Road surface type: Paved
Estimated market value
Not available
Estimated sales range
Not available
$1,222/mo
Price history
| Date | Event | Price |
|---|---|---|
| 10/14/2026 | Price change | $1,999,999-8.9%$182/sqft |
Source: Western River Valley BOR #1091576 Report a problem | ||
| 9/4/2026 | Listed for sale | $2,195,000$200/sqft |
Source: Western River Valley BOR #1091576 Report a problem | ||
Public tax history
| Year | Property taxes | Tax assessment |
|---|---|---|
| 2025 | $130 +100% | $2,500 +100% |
| 2024 | $65 -50% | $1,250 |
| 2023 | $130 | -- |
Find assessor info on the county website
Monthly payment
Est. payment
Payment breakdown
Explore the cost of this home by adjusting the details. Changes won't be saved.Climate risks
Neighborhood: 72933
Nearby schools
Schools provided by the listing agent
- Elementary: Charleston
- Middle: Charleston
- High: Charleston
- District: Charleston
Source: Western River Valley BOR. This data may not be complete. We recommend contacting the local school district to confirm school assignments for this home.
Similar homes
- $1,100,0005 bd5 ba5.6k sqft1832 Lone Oak Rd, Ozark, AR 72949For Sale
 MLS ID #1364972, Eric S. Milton, Keller Williams Platinum Realty. ArkansasOne MLS
- $1,200,0004 bd5 ba7.1k sqft4616 S 96th St, Fort Smith, AR 72903For Sale
 MLS ID #1090833, Jarvis Holloway, O'Neal Real Estate- Fort Smith. Western River Valley BOR
