Skip main navigation
Sold for $351,000
  • $351,000

    96 Nina Ct #193, Gaithersburg, MD 20877

    3beds
    1,343sqft
    Townhouse
    Built in 1974
    -- sqft lot
    $351,000 Zestimate®
    $261/sqft
    $2,582 Estimated rent

    Home value

    $351,000

    $326,000 - $379,000

    $2,582/mo

    Zestimate® history
    Loading
    Loading...

    Owner options

    List your home for rent

    $2,582/mo

    Rent Zestimate®

    Find your next renter with Zillow Rental Manager. Plus, with online applications, you can quickly screen prospective tenants – for free.

    Learn more

    $2,582/mo

    Rent Zestimate®

    Refinance and save

    $2,137/mo

    Est. payment

    Refinancing to a lower rate could help reduce your monthly payments and save thousands over the life of the loan.

    See today's rates

    $2,137/mo

    Est. payment

    Explore your selling options

    Work with a Zillow partner agent

    Leverage their expertise and Zillow's premium Showcase listings to get your home seen by more buyers.

    Get started

    List with your own agent

    Get your home in front of millions of buyers by listing it on Zillow.

    Learn how to do it

    Sell it yourself

    Take full control of how buyers see your home on Zillow by listing For Sale by Owner (FSBO).

    List your home

    What's special

    Two assigned parking spacesThree well-proportioned bedroomsFully finished lower levelSpacious recreation area
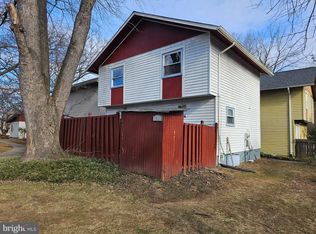
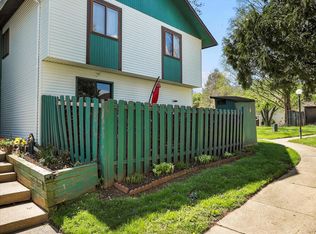
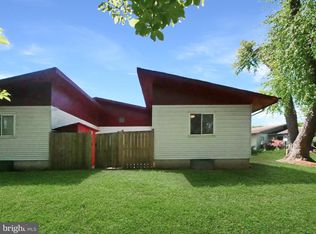
    Welcome to a home that balances privacy and commuter convenience, all in the heart of Montgomery County! Tucked within the established Newport Estates community, this three-level townhome offers a practical layout designed for everyday living. The main level offers a functional yet traditional flow, with defined living and dining spaces that create a natural separation for relaxing and gathering. The dining area is filled with natural light and opens directly to a private, fenced patio with deck, providing an ideal extension of your living space for quiet mornings or unwinding after a long day. The kitchen has been updated in recent years, offering a refreshed feel while maintaining a layout that supports both daily use and hosting. A convenient powder room completes the main level. Upstairs, you’ll find three well-proportioned bedrooms and two updated full baths, including a primary bath. The fully finished lower level adds valuable flexibility, featuring a spacious recreation area, a large laundry and ample storage space. With an additional enclosed room, there's potential for use as a den, workspace, hobby or storage area. Key improvements include a recently replaced HVAC system, offering peace of mind for the next owner. Two assigned parking spaces are included with the property. The condo association fee covers water, trash, snow removal, and common area maintenance. The community is ideally positioned for commuters. The location offers quick access to I-270, major commuter routes, and the Shady Grove Metro, along with close proximity to shopping, dining, and everyday conveniences in Gaithersburg, Rockville, and surrounding areas. This property is a strong opportunity for buyers seeking space, functionality, and location-driven value.

    Zillow last checked:

    Listing updated:

    Listed by:

    Sam James 240-475-3499,

    Long & Foster Real Estate, Inc.

    Bought with:

    Cecilia Marini, 609572

    Smart Realty, LLC

    Source: Bright MLS,MLS#: MDMC2224706MLS Logo

    Facts & features

    Interior

    Bedrooms & bathrooms
    • Bedrooms: 3
    • Bathrooms: 3
    • Full bathrooms: 2
    • 1/2 bathrooms: 1
    • Main level bathrooms: 1
    Rooms
    • Room types: Living Room, Dining Room, Primary Bedroom, Bedroom 2, Bedroom 3, Kitchen, Laundry, Recreation Room, Bathroom 2, Primary Bathroom, Half Bath
    Primary bedroom
    • Level: Upper
    Bedroom 2
    • Level: Upper
    Bedroom 3
    • Level: Upper
    Primary bathroom
    • Level: Upper
    Bathroom 2
    • Level: Upper
    Dining room
    • Level: Main
    Half bath
    • Level: Main
    Kitchen
    • Level: Main
    Laundry
    • Level: Lower
    Living room
    • Level: Main
    Recreation room
    • Level: Lower
    Heating
    • Forced Air, Electric
    Cooling
    • Central Air, Electric
    Appliances
    • Included: Dishwasher, Disposal, Dryer, Exhaust Fan, Oven/Range - Electric, Refrigerator, Washer, Water Heater, Cooktop, Stainless Steel Appliance(s), Electric Water Heater
    • Laundry: Dryer In Unit, Washer In Unit, In Basement, Laundry Room
    Features
    • Bathroom - Tub Shower, Dining Area, Floor Plan - Traditional, Formal/Separate Dining Room, Pantry, Upgraded Countertops, Primary Bath(s)
    • Flooring: Carpet
    • Basement: Finished
    • Has fireplace: No
    Interior area
    • Total structure area: 1,343
    • Total interior livable area: 1,343 sqft
    • Finished area above ground: 1,343

    Property

    Parking
    • Parking features: Assigned, Parking Lot
    • Details: Assigned Parking, Assigned Space #: 193
    Accessibility
    • Accessibility features: Doors - Lever Handle(s)
    Features
    • Levels: Three
    • Stories: 3
    • Patio & porch: Deck
    • Pool features: None
    • Fencing: Wood
    Details
    • Additional structures: Above Grade
    • Parcel number: 160901667644
    • Zoning: RPT
    • Special conditions: Standard

    Construction

    Type & style
    • Home type: Townhouse
    • Architectural style: Colonial
    • Property subtype: Townhouse
    Materials
    • Wood Siding
    • Foundation: Concrete Perimeter
    Condition
    • New construction: No
    • Year built: 1974

    Utilities & green energy

    • Sewer: Public Sewer
    • Water: Public

    Community & HOA

    Community
    • Condo and coop fee: $280 monthly
    • Subdivision: Newport Estates
    HOA
    • Has HOA: No
    • Amenities included: Basketball Court, Tot Lots/Playground
    • Services included: Common Area Maintenance, Insurance, Management, Reserve Funds, Snow Removal, Trash, Water
    Location
    • Region: Gaithersburg
    • Municipality: City of Gaithersburg

    Financial & listing details

    • Price per square foot: $261/sqft
    • Tax assessed value: $325,000
    • Annual tax amount: $4,089
    • Date on market: 4/2/2026
    • Listing agreement: Exclusive Right To Sell
    • Ownership: Condominium

    Price history

    DateEventPrice
    6/22/2026Sold$351,000-1.1%$261/sqft
    Source: Bright MLS #MDMC2224706 Report a problem
    6/22/2026Pending sale$355,000$264/sqft
    Source: Bright MLS #MDMC2224706 Report a problem
    4/26/2026Contingent$355,000$264/sqft
    Source: Bright MLS #MDMC2224706 Report a problem
    4/2/2026Listed for sale$355,000+7.6%$264/sqft
    Source: Bright MLS #MDMC2224706 Report a problem
    6/16/2023Sold$330,000$246/sqft
    Source: Bright MLS #MDMC2092176 Report a problem
    5/15/2023Contingent$330,000$246/sqft
    Source: Bright MLS #MDMC2092176 Report a problem
    5/6/2023Listed for sale$330,000+26.9%$246/sqft
    Source: Bright MLS #MDMC2092176 Report a problem
    1/1/2015Sold$260,000$194/sqft
    Source: Long & Foster Broker Feed #MDMC151280_100 Report a problem
    9/7/2006Sold$260,000+147.6%$194/sqft
    Source: Public Record Report a problem
    12/21/1998Sold$105,000+86.9%$78/sqft
    Source: Public Record Report a problem
    9/16/1997Sold$56,180-40.1%$42/sqft
    Source: Public Record Report a problem
    1/3/1997Sold$93,725$70/sqft
    Source: Public Record Report a problem

    Public tax history

    YearProperty taxesTax assessment
    2025$3,195 +0.2%$285,000 +16.3%
    2024$3,188 +20%$245,000 +19.5%
    2023$2,656 +7.2%$205,000 +4.2%
    2022$2,477 +3.9%$196,667 +4.4%
    2021$2,383 +4.9%$188,333 +4.6%
    2020$2,271 +7.7%$180,000
    2019$2,109 -0.6%$180,000 +8%
    2018$2,121 -0.2%$166,667 +4.2%
    2017$2,124 +7.4%$160,000 +2.1%
    2016$1,978 $156,667 +2.2%
    2015$1,978 $153,333 +2.2%
    2014$1,978 $150,000
    2013-- $150,000
    2012-- $150,000 -25%
    2011-- $200,000
    2010-- $200,000
    2009-- $200,000 -23.1%
    2008-- $260,000 +18.5%
    2007-- $219,332 +22.8%
    2006-- $178,666 +29.5%
    2005-- $138,000 +12.2%
    2004-- $123,000
    2003-- $123,000 +32.3%
    2002-- $93,000
    2001-- $93,000
    Find assessor info on the county website

    Neighborhood: 20877

    Nearby schools

    GreatSchools rating
    Schools provided by the listing agent
    • District: Montgomery County Public Schools

    Source: Bright MLS. This data may not be complete. We recommend contacting the local school district to confirm school assignments for this home.

    Get a cash offer in 3 minutes
    Find out how much your home could sell for in as little as 3 minutes with a no-obligation cash offer.
    Estimated market value
    $351,000
    Get a cash offer in 3 minutes
    Find out how much your home could sell for in as little as 3 minutes with a no-obligation cash offer.
    Estimated market value
    $351,000