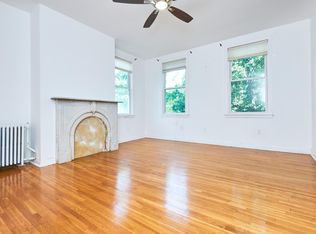
Elegant 3+ bedroom, 3.5 bathroom like new townhome set on tree lined street in quiet East Cambridge neighborhood. Fully renovated in 2024, tucked back from the street, this home offers gorgeous architecture spread over 3 finished levels with 9 ft ceilings, tons of natural light, and pristine wood floors. Stunning kitchen with plentiful cabinets, stainless steel appliances, quartz counters and counter seating, opens to dining area and spacious livingroom with oversized bow windows. Stairs lead to primary suite with walk-in closet, bath with double sinks, tiled shower; family bedroom; another full bathroom with tiled shower/tub combo; and office, which could serve as guestroom or nursery. Lower level with spacious familyroom, large bedroom with full window, full bathroom, laundry room, and storage. Like new with updated electric, plumbing, heat, central ac, new windows, flooring, appliances. Phenomenal location, short distance to Kendall Square, M.I.T., Lechmere Green Line, and more.
Sold for $1,550,000
$1,550,000
96 Otis St APT 1, Cambridge, MA 02141
3beds
1,819sqft
Condominium, Townhouse
Built in 1916
-- sqft lot
$1,587,700 Zestimate®
$852/sqft
$6,231 Estimated rent
Home value
$1,587,700
$1.48M - $1.71M
$6,231/mo
Zestimate® history
Owner options
List your home for rent
$6,231/mo
Rent Zestimate®
Find your next renter with Zillow Rental Manager. Plus, with online applications, you can quickly screen prospective tenants – for free.
$6,231/mo
Rent Zestimate®
Refinance and save
$8,057/mo
Est. payment
Refinancing to a lower rate could help reduce your monthly payments and save thousands over the life of the loan.
$8,057/mo
Est. payment
Explore your selling options
Work with a Zillow partner agent
Leverage their expertise and Zillow's premium Showcase listings to get your home seen by more buyers.
Get startedList with your own agent
Get your home in front of millions of buyers by listing it on Zillow.
Learn how to do itSell it yourself
Take full control of how buyers see your home on Zillow by listing For Sale by Owner (FSBO).
List your homeWhat's special
Tiled showerLaundry roomBath with double sinksTree lined streetStainless steel appliancesOversized bow windowsTons of natural light
Zillow last checked:
Listing updated:
Listed by:
Benna Lynch Rondini 339-204-7394,
Charlesgate Realty Group LLC 617-587-0100
Bought with:
Lisa Keshet
Engel & Volkers Newton
Source: MLS PIN,MLS#: 73471021
Facts & features
Interior
Bedrooms & bathrooms
- Bedrooms: 3
- Bathrooms: 4
- Full bathrooms: 3
- 1/2 bathrooms: 1
- Main level bathrooms: 1
Primary bedroom
- Features: Bathroom - Full, Walk-In Closet(s), Flooring - Wood, Window(s) - Bay/Bow/Box, Recessed Lighting, Remodeled
- Level: Second
- Area: 169
- Dimensions: 13 x 13
Bedroom 2
- Features: Closet, Flooring - Wood, Remodeled, Lighting - Overhead
- Level: Second
- Area: 99
- Dimensions: 9 x 11
Bedroom 3
- Features: Closet, Flooring - Vinyl, Window(s) - Bay/Bow/Box, Recessed Lighting, Remodeled, Lighting - Overhead
- Level: Basement
- Area: 132
- Dimensions: 12 x 11
Primary bathroom
- Features: Yes
Bathroom 1
- Features: Bathroom - Half, Flooring - Stone/Ceramic Tile, Recessed Lighting, Remodeled
- Level: Main,First
Bathroom 2
- Features: Bathroom - Full, Bathroom - Double Vanity/Sink, Bathroom - Tiled With Shower Stall, Flooring - Stone/Ceramic Tile, Countertops - Stone/Granite/Solid, Double Vanity, Recessed Lighting, Remodeled
- Level: Second
Bathroom 3
- Features: Bathroom - Full, Bathroom - Tiled With Tub & Shower, Flooring - Stone/Ceramic Tile, Countertops - Stone/Granite/Solid, Recessed Lighting, Remodeled
- Level: Second
Dining room
- Features: Flooring - Wood, Open Floorplan, Recessed Lighting, Remodeled
- Level: Main,First
- Area: 120
- Dimensions: 12 x 10
Family room
- Features: Flooring - Vinyl, Recessed Lighting, Remodeled
- Level: Basement
- Area: 169
- Dimensions: 13 x 13
Kitchen
- Features: Closet/Cabinets - Custom Built, Flooring - Wood, Pantry, Countertops - Stone/Granite/Solid, Breakfast Bar / Nook, Open Floorplan, Recessed Lighting, Remodeled, Stainless Steel Appliances, Lighting - Pendant
- Level: Main,First
- Area: 143
- Dimensions: 13 x 11
Living room
- Features: Flooring - Wood, Window(s) - Bay/Bow/Box, Exterior Access, Open Floorplan, Recessed Lighting, Remodeled
- Level: Main,First
- Area: 182
- Dimensions: 13 x 14
Office
- Features: Flooring - Wood, Remodeled, Lighting - Overhead, Pocket Door
- Level: Second
- Area: 72
- Dimensions: 8 x 9
Heating
- Central, Forced Air, Heat Pump, Electric
Cooling
- Central Air
Appliances
- Included: Range, Dishwasher, Disposal, Microwave, Refrigerator, Freezer, Washer, Dryer
- Laundry: Flooring - Vinyl, Electric Dryer Hookup, Recessed Lighting, Remodeled, Washer Hookup, In Basement, In Unit
Features
- Lighting - Overhead, Bathroom - Full, Bathroom - Tiled With Shower Stall, Countertops - Stone/Granite/Solid, Recessed Lighting, Office, Bathroom, High Speed Internet
- Flooring: Wood, Tile, Vinyl, Flooring - Stone/Ceramic Tile
- Doors: Pocket Door, Insulated Doors
- Windows: Insulated Windows
- Has basement: Yes
- Has fireplace: No
Interior area
- Total structure area: 1,819
- Total interior livable area: 1,819 sqft
- Finished area above ground: 1,265
- Finished area below ground: 554
Property
Parking
- Parking features: On Street
- Has uncovered spaces: Yes
Features
- Entry location: Unit Placement(Street,Front)
- Patio & porch: Deck - Wood
- Exterior features: Deck - Wood, Garden, Stone Wall
Details
- Parcel number: 400569
- Zoning: R1
Construction
Type & style
- Home type: Townhouse
- Property subtype: Condominium, Townhouse
- Attached to another structure: Yes
Materials
- Frame
- Roof: Rubber
Condition
- Updated/Remodeled,Remodeled
- Year built: 1916
- Major remodel year: 2024
Utilities & green energy
- Electric: Circuit Breakers
- Sewer: Public Sewer
- Water: Public
- Utilities for property: for Electric Range, for Electric Oven, for Electric Dryer, Washer Hookup
Community & HOA
Community
- Features: Public Transportation, Shopping, Park, Medical Facility, Laundromat, Bike Path, Highway Access, House of Worship, Private School, Public School, T-Station, University
HOA
- Services included: Water, Sewer, Insurance, Reserve Funds
- HOA fee: $200 monthly
Location
- Region: Cambridge
Financial & listing details
- Price per square foot: $852/sqft
- Tax assessed value: $1,343,600
- Annual tax amount: $8,958
- Date on market: 2/11/2026
- Listing terms: Contract
Price history
| Date | Event | Price |
|---|---|---|
| 2/26/2026 | Sold | $1,550,000$852/sqft |
Source: MLS PIN #73471021 Report a problem | ||
| 1/30/2026 | Contingent | $1,550,000$852/sqft |
Source: MLS PIN #73471021 Report a problem | ||
| 1/22/2026 | Listed for sale | $1,550,000$852/sqft |
Source: MLS PIN #73471021 Report a problem | ||
Public tax history
Tax history is unavailable.
Neighborhood: East Cambridge
Nearby homes
- $1,450,0003 bd3 ba1.8k sqft96 Otis St UNIT 2, Cambridge, MA 02141Sold

- $1,550,0004 bd5 ba2.4k sqft96 Otis St, Cambridge, MA 02141Sold
- $1,838,0003 bd2 ba1.2k sqft94 Otis St, Cambridge, MA 02141Off Market

- $--4 bd2 ba2k sqft94 Otis St #2, Cambridge, MA 02141Off Market
- $--2 bd1 ba1.1k sqft94 Otis St #1, Cambridge, MA 02141Off Market
- $1,808,6002 bd1 ba2.5k sqft98 Otis St, Cambridge, MA 02141Off Market
- $1,320,0003 bd3 ba1.4k sqft97 Thorndike St #5, Cambridge, MA 02141Sold
- $1,280,0003 bd3 ba1.5k sqft97 Thorndike St #2, Cambridge, MA 02141Sold
Nearby schools
GreatSchools rating
- 5/10Kennedy-Longfellow SchoolGrades: PK-5Distance: 0.2 mi
- 8/10Vassal Lane Upper SchoolGrades: 6-8Distance: 0.3 mi
- 8/10Cambridge Rindge and Latin SchoolGrades: 9-12Distance: 1.6 mi
Get a cash offer in 3 minutes
Find out how much your home could sell for in as little as 3 minutes with a no-obligation cash offer.
Estimated market value
$1,587,700
Get a cash offer in 3 minutes
Find out how much your home could sell for in as little as 3 minutes with a no-obligation cash offer.
Estimated market value
$1,587,700
- Massachusetts
- Middlesex County
- Cambridge
- 02141
- East Cambridge
- 96 Otis St Apartment 1
