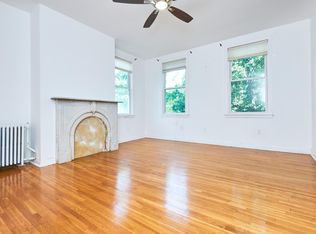
Nestled in East Cambridge, this meticulously renovated townhome is one of two, discreetly set back from the street. Step into the heart of comfort and sophistication with an exceptional floor plan on the main living level. Unwind in the inviting living room that seamlessly opens onto your own private deck and patio – a true urban oasis. The chef's kitchen includes a center island, sleek quartz counters, and Bosch appliances. The comfortable dining area, complete with a window bay, sets the stage for delightful holiday gatherings. Ascend the thoughtfully designed staircase, illuminated by a skylight, to find three bedrooms and two baths, including a primary bed-bath suite with double closets and two exposures. Venture downstairs to find a spacious family room, versatile enough to serve as both a media room and a home office. The lower level also includes a full-size laundry room and storage. Enjoy easy access to Kendall Square & MIT, as well as the Green Line at Lechmere serving Boston.
Sold for $1,450,000
$1,450,000
96 Otis St Unit 2, Cambridge, MA 02141
3beds
1,866sqft
Condominium, Townhouse
Built in 1916
-- sqft lot
$-- Zestimate®
$777/sqft
$-- Estimated rent
Home value
Not available
Estimated sales range
Not available
Not available
Zestimate® history
Owner options
List your home for rent
Find your next renter with Zillow Rental Manager. Plus, with online applications, you can quickly screen prospective tenants – for free.
Refinance and save
$10,125/mo
Est. payment
Refinancing to a lower rate could help reduce your monthly payments and save thousands over the life of the loan.
$10,125/mo
Est. payment
Explore your selling options
Work with a Zillow partner agent
Leverage their expertise and Zillow's premium Showcase listings to get your home seen by more buyers.
Get startedList with your own agent
Get your home in front of millions of buyers by listing it on Zillow.
Learn how to do itSell it yourself
Take full control of how buyers see your home on Zillow by listing For Sale by Owner (FSBO).
List your homeWhat's special
Comfortable dining areaBosch appliancesPrimary bed-bath suiteCenter islandExceptional floor planPrivate deckDouble closets
Zillow last checked:
Listing updated:
Listed by:
Maggie Dee + Charles Cherney Team 617-634-9665,
Compass 617-303-0067
Bought with:
Matthew Zborezny
Redfin Corp.
Source: MLS PIN,MLS#: 73186339
Facts & features
Interior
Bedrooms & bathrooms
- Bedrooms: 3
- Bathrooms: 3
- Full bathrooms: 2
- 1/2 bathrooms: 1
Primary bedroom
- Level: Second
Bedroom 2
- Level: Second
Bedroom 3
- Level: Second
Primary bathroom
- Features: Yes
Dining room
- Level: First
Family room
- Level: Basement
Kitchen
- Level: First
Living room
- Level: First
Heating
- Forced Air, Electric, Wall Furnace
Cooling
- Central Air
Appliances
- Included: Disposal, Microwave, ENERGY STAR Qualified Refrigerator, ENERGY STAR Qualified Dishwasher, Range
- Laundry: In Unit, Electric Dryer Hookup, Washer Hookup
Features
- Flooring: Hardwood
- Windows: Insulated Windows
- Has basement: Yes
- Has fireplace: No
Interior area
- Total structure area: 1,866
- Total interior livable area: 1,866 sqft
Property
Accessibility
- Accessibility features: No
Features
- Entry location: Unit Placement(Back)
- Patio & porch: Deck - Wood, Patio - Enclosed
- Exterior features: Deck - Wood, Patio - Enclosed, City View(s)
- Has view: Yes
- View description: City
Details
- Parcel number: 400569
- Zoning: res
Construction
Type & style
- Home type: Townhouse
- Property subtype: Condominium, Townhouse
- Attached to another structure: Yes
Materials
- Frame
- Roof: Rubber
Condition
- Year built: 1916
Utilities & green energy
- Electric: Circuit Breakers
- Sewer: Public Sewer
- Water: Public
- Utilities for property: for Gas Range, for Electric Oven, for Electric Dryer, Washer Hookup
Community & HOA
Community
- Features: Public Transportation, Shopping, Park, Highway Access, Public School, T-Station
HOA
- Services included: Insurance, Snow Removal, Reserve Funds
- HOA fee: $188 monthly
Location
- Region: Cambridge
Financial & listing details
- Price per square foot: $777/sqft
- Tax assessed value: $1,384,100
- Annual tax amount: $8,421
- Date on market: 9/17/2026
Price history
| Date | Event | Price |
|---|---|---|
| 3/1/2024 | Sold | $1,450,000$777/sqft |
Source: MLS PIN #73186339 Report a problem | ||
| 12/9/2023 | Listed for sale | $1,450,000$777/sqft |
Source: MLS PIN #73186339 Report a problem | ||
Public tax history
Tax history is unavailable.
Neighborhood: East Cambridge
Nearby homes
- $1,550,0003 bd4 ba1.8k sqft96 Otis St APT 1, Cambridge, MA 02141Sold

- $1,550,0004 bd5 ba2.4k sqft96 Otis St, Cambridge, MA 02141Sold
- $1,776,7003 bd2 ba1.2k sqft94 Otis St, Cambridge, MA 02141Off Market

- $--4 bd2 ba2k sqft94 Otis St #2, Cambridge, MA 02141Off Market
- $--2 bd1 ba1.1k sqft94 Otis St #1, Cambridge, MA 02141Off Market
- $1,745,7002 bd1 ba2.5k sqft98 Otis St, Cambridge, MA 02141Off Market
- $1,320,0003 bd3 ba1.4k sqft97 Thorndike St #5, Cambridge, MA 02141Sold
- $1,280,0003 bd3 ba1.5k sqft97 Thorndike St #2, Cambridge, MA 02141Sold
Nearby schools
GreatSchools rating
- 5/10Kennedy-Longfellow SchoolGrades: PK-5Distance: 0.2 mi
- 8/10Vassal Lane Upper SchoolGrades: 6-8Distance: 0.3 mi
- 8/10Cambridge Rindge and Latin SchoolGrades: 9-12Distance: 1.6 mi


Get pre-qualified for a loan
At Zillow Home Loans, we can pre-qualify you in as little as 5 minutes with no impact to your credit score.An equal housing lender. NMLS #10287.
- Massachusetts
- Middlesex County
- Cambridge
- 02141
- East Cambridge
- 96 Otis St Unit 2
