Welcome to 96 Pierce Street! This charming single-family home offers a practical layout with plenty of opportunity. Featuring classic character, off-street parking, and a cute little yard, this property is a great opportunity to bring your vision to life and make it truly your own. Conveniently located close to all amenities while still nestled on a quiet street, come see all that 96 Pierce Street has to offer!
For sale
$324,900
96 Pierce St, New Bedford, MA 02740
3beds
1,016sqft
Single Family Residence
Built in 1896
2,182 Square Feet Lot
$325,400 Zestimate®
$320/sqft
$-- HOA
What's special
Classic characterCute little yardOff-street parkingPractical layout
- 18 days
- 772
- 38
Zillow last checked:
Listing updated:
Listed by:
Debbie Viveiros 774-263-1604,
RE/MAX Impact 508-717-3070,
Bryan DeSousa 774-488-0523
Source: MLS PIN,MLS#: 73585128
Facts & features
Interior
Bedrooms & bathrooms
- Bedrooms: 3
- Bathrooms: 1
- Full bathrooms: 1
Primary bedroom
- Level: Second
Bedroom 2
- Level: Second
Bedroom 3
- Level: Second
Bathroom 1
- Features: Bathroom - Full, Bathroom - With Tub & Shower, Flooring - Stone/Ceramic Tile
- Level: Second
Dining room
- Level: First
Kitchen
- Level: First
Living room
- Level: First
Heating
- Radiant, Natural Gas
Cooling
- Window Unit(s)
Appliances
- Included: Gas Water Heater, Range, Refrigerator
- Laundry: In Basement, Gas Dryer Hookup, Electric Dryer Hookup, Washer Hookup
Features
- Internet Available - Unknown
- Flooring: Wood, Tile
- Windows: Insulated Windows
- Basement: Full,Walk-Out Access,Interior Entry
- Has fireplace: No
Interior area
- Total structure area: 1,016
- Total interior livable area: 1,016 sqft
- Finished area above ground: 1,016
- Finished area below ground: 0
Property
Parking
- Total spaces: 2
- Parking features: Paved Drive, Off Street
- Uncovered spaces: 2
Features
- Patio & porch: Porch
- Exterior features: Porch, Fenced Yard
- Fencing: Fenced
- Has view: Yes
- View description: City View(s)
- Waterfront features: Ocean, Beach Ownership(Public)
Lot
- Size: 2,182 Square Feet
- Features: Cleared
Details
- Parcel number: M:0051 L:0054,2891573
- Zoning: RA
Construction
Type & style
- Home type: SingleFamily
- Architectural style: Cape
- Property subtype: Single Family Residence
Materials
- Frame, Brick, Stone
- Foundation: Stone, Brick/Mortar, Granite
- Roof: Shingle
Condition
- Year built: 1896
Utilities & green energy
- Electric: 110 Volts, Circuit Breakers
- Sewer: Public Sewer
- Water: Public
- Utilities for property: for Gas Range, for Gas Dryer, for Electric Dryer, Washer Hookup
Community & HOA
Community
- Features: Public Transportation, Shopping, Park, Walk/Jog Trails, Golf, Medical Facility, Laundromat, Highway Access, House of Worship, Marina, Private School, Public School, T-Station, University
HOA
- Has HOA: No
Location
- Region: New Bedford
Financial & listing details
- Price per square foot: $320/sqft
- Tax assessed value: $269,500
- Annual tax amount: $3,048
- Date on market: 10/1/2026
Estimated market value
$325,400
$309,000 - $342,000
$2,159/mo
Price history
| Date | Event | Price |
|---|---|---|
| 10/1/2026 | Listed for sale | $324,900+179.6%$320/sqft |
Source: MLS PIN #73585128 Report a problem | ||
| 2/4/2009 | Sold | $116,200+143.6%$114/sqft |
Source: Public Record Report a problem | ||
| 1/7/2009 | Listed for sale | $47,700-7.9%$47/sqft |
Source: MLS Property Information Network #70842978 Report a problem | ||
| 12/23/2008 | Listing removed | $51,800$51/sqft |
Source: foreclosure.com Report a problem | ||
| 12/7/2008 | Price change | $51,800-8.1%$51/sqft |
Source: foreclosure.com Report a problem | ||
| 11/8/2008 | Listed for sale | $56,350$55/sqft |
Source: foreclosure.com Report a problem | ||
Public tax history
| Year | Property taxes | Tax assessment |
|---|---|---|
| 2025 | $3,048 +9.2% | $269,500 +15.9% |
| 2024 | $2,790 -2.7% | $232,500 +15.9% |
| 2023 | $2,867 +11.7% | $200,600 +21.4% |
| 2022 | $2,567 +5.1% | $165,200 +5.4% |
| 2021 | $2,443 +1% | $156,700 +4.7% |
| 2020 | $2,418 +2% | $149,600 +4% |
| 2019 | $2,370 +6.5% | $143,900 +7.5% |
| 2018 | $2,225 +7.7% | $133,800 +8.1% |
| 2017 | $2,066 +6.6% | $123,800 +5.4% |
| 2016 | $1,938 +8.9% | $117,500 +3.9% |
| 2015 | $1,779 +7% | $113,100 +3.2% |
| 2014 | $1,662 -1.9% | $109,600 -7.3% |
| 2013 | $1,694 +1.1% | $118,200 -3% |
| 2012 | $1,676 -6.8% | $121,800 -12.8% |
| 2011 | $1,798 -9.8% | $139,600 -15.8% |
| 2010 | $1,993 +1.4% | $165,700 -3.5% |
| 2009 | $1,966 +9.7% | $171,700 +1.1% |
| 2008 | $1,792 -2.1% | $169,900 -4.3% |
| 2007 | $1,831 +22.8% | $177,600 +29.4% |
| 2006 | $1,491 +1% | $137,200 +5.7% |
| 2005 | $1,476 +2.7% | $129,800 +11.7% |
| 2004 | $1,437 +44.1% | $116,200 +70.9% |
| 2003 | $997 +17.8% | $68,000 +23.9% |
| 2002 | $846 -3.9% | $54,900 +1.3% |
| 2000 | $880 +20.5% | $54,200 -1.5% |
| 1996 | $730 | $55,000 |
Find assessor info on the county website
Monthly payment
Est. payment
Payment breakdown
Explore the cost of this home by adjusting the details. Changes won't be saved.Climate risks
Neighborhood: 02740
Nearby schools
Schools provided by the listing agent
- Middle: Keith Middle School
Source: MLS PIN. This data may not be complete. We recommend contacting the local school district to confirm school assignments for this home.


Similar homes
- $--3 bd1 ba1.3k sqft1 Tilton St, New Bedford, MA 02740Auction
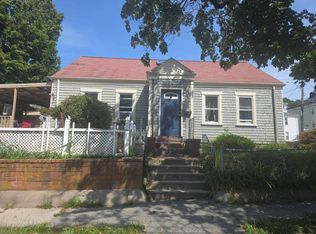 Auction.com 2
- $--3 bd2 ba1.3k sqft63 Spruce St, New Bedford, MA 02740Auction
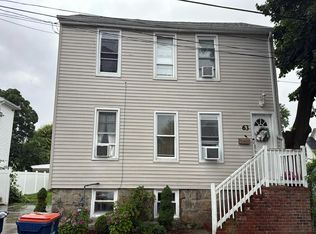 Auction.com 2
- $299,9003 bd1 ba1.2k sqft257 Austin St, New Bedford, MA 02740For Sale
 MLS ID #73572655, Courtnee Lemieux, LPT Realty - Home & Key Group. MLS PIN
- $379,0003 bd1 ba1.1k sqft189 Park St, New Bedford, MA 02740For Sale
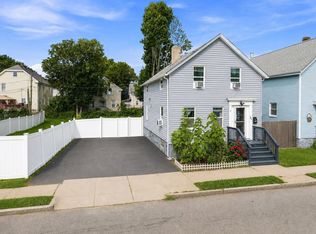 MLS ID #73565432, Claudia Gomez, RE/MAX Vantage. MLS PIN
