Discover peace, privacy and natural beauty at the end of a quiet private road in Stockton Springs. Featuring 282 feet along the Penobscot River coastline, private beach access and incredible water views, this exceptional property gives the opportunity to enjoy coastal Maine immediately while planning and building your future dream home. The professionally designed 28X36 ft. garage features high-end finish work and a beautifully appointed open-plan kitchen/dining/living room, and one-bedroom living space with a full bath and laundry. A large concrete pad with an RV hookup provides additional flexibility, while the custom firepit creates an inviting place to relax and soak in the sweeping coastal views. The future homesite is primed and ready for construction, with all of the essential infrastructure already in place-including a four-bedroom septic system. With the groundwork completed and comfortable living accommodations available on-site, you can begin enjoying the property while bringing your vision for a custom waterfront home to life. Stockton Springs is a charming coastal community located between Belfast and Bucksport along scenic Route1. Perfectly positioned for exploring the Maine coast, the property is within easy reach of Belfast's vibrant waterfront, restaurants and galleries and the celebrated harbor town of Camden to the south. Heading north, explore historic Castine, Blue Hill's vibrant arts community and the natural beauty of Mount Desert Island. Bar Harbor and Acadia National Park make wonderful day-trip destinations, placing some of Maine's most desirable vacation locations within comfortable reach. Whether you envision a peaceful seasonal escape, a private year-round retreat or the beginning of a distinctive waterfront home, this special property offers privacy, flexibility, refined finishes, remarkable views, private beach access and nearly 300 feet of pristine Penobscot River coastline-all with a prepared homesite ready for its next chapter.
Active
$625,000
96 Pirates Cove Road, Stockton Springs, ME 04981
1beds
1,128sqft
Single Family Residence
Built in 2022
2.79 Acres Lot
$-- Zestimate®
$554/sqft
$-- HOA
What's special
Quiet private roadHigh-end finish workPrivate beach accessIncredible water views
- 11 days
- 702
- 67
Likely to sell faster than
Zillow last checked:
Listing updated:
Listed by:
Legacy Properties Sotheby's International Realty
Source: Maine Listings,MLS#: 1680442
Facts & features
Interior
Bedrooms & bathrooms
- Bedrooms: 1
- Bathrooms: 1
- Full bathrooms: 1
Bedroom 1
- Level: First
- Area: 216 Square Feet
- Dimensions: 12 x 18
Dining room
- Level: Second
- Area: 104 Square Feet
- Dimensions: 13 x 8
Kitchen
- Level: Second
- Area: 91 Square Feet
- Dimensions: 13 x 7
Laundry
- Level: First
- Area: 36 Square Feet
- Dimensions: 6 x 6
Living room
- Level: Second
- Area: 234 Square Feet
- Dimensions: 13 x 18
Heating
- Heat Pump
Cooling
- Heat Pump
Appliances
- Included: Dishwasher, Dryer, Microwave, Electric Range, Refrigerator, Washer
Features
- 1st Floor Bedroom
- Flooring: Vinyl
- Basement: None
- Has fireplace: No
Interior area
- Total structure area: 1,128
- Total interior livable area: 1,128 sqft
- Finished area above ground: 1,128
- Finished area below ground: 0
Property
Parking
- Total spaces: 1
- Parking features: Gravel, 5 - 10 Spaces
- Garage spaces: 1
Features
- Has view: Yes
- View description: Scenic
- Body of water: Penobscot River/Penobscot Bay
- Frontage length: Waterfrontage: 282,Waterfrontage Owned: 282
Lot
- Size: 2.79 Acres
- Features: Rural, Corner Lot, Cul-De-Sac, Level, Open Lot, Landscaped, Wooded
Details
- Parcel number: STOSMR3L127
- Zoning: Shoreland
- Other equipment: Internet Access Available
Construction
Type & style
- Home type: SingleFamily
- Architectural style: Cottage
- Property subtype: Single Family Residence
Materials
- Wood Frame, Vinyl Siding
- Foundation: Slab
- Roof: Shingle
Condition
- Year built: 2022
Utilities & green energy
- Electric: Circuit Breakers
- Sewer: Private Sewer, Septic Design Available, Septic Tank
- Water: Private, Well
Community & HOA
Location
- Region: Stockton Springs
Financial & listing details
- Price per square foot: $554/sqft
- Tax assessed value: $278,780
- Annual tax amount: $4,478
- Date on market: 9/14/2026
- Road surface type: Gravel
Estimated market value
Not available
Estimated sales range
Not available
Not available
Price history
| Date | Event | Price |
|---|---|---|
| 9/14/2026 | Listed for sale | $625,000-3.5%$554/sqft |
Source:  Maine Listings #1680442 Report a problem Maine Listings #1680442 Report a problem | ||
| 11/1/2025 | Listing removed | $648,000$574/sqft |
Source: Maine Listings #1628472 Report a problem | ||
| 10/2/2025 | Price change | $648,000-0.6%$574/sqft |
Source: Maine Listings #1628472 Report a problem | ||
| 9/17/2025 | Price change | $652,000-1.2%$578/sqft |
Source: Maine Listings #1628472 Report a problem | ||
| 8/29/2025 | Price change | $660,000-2.2%$585/sqft |
Source: Maine Listings #1628472 Report a problem | ||
| 6/27/2025 | Listed for sale | $675,000+335.5%$598/sqft |
Source: Maine Listings #1628472 Report a problem | ||
| 6/11/2019 | Sold | $155,000$137/sqft |
Source: Maine Listings #1260320 Report a problem | ||
Public tax history
| Year | Property taxes | Tax assessment |
|---|---|---|
| 2024 | $4,628 +17.4% | $278,780 +57% |
| 2023 | $3,942 +8.5% | $177,580 -0.3% |
| 2022 | $3,632 -11.8% | $178,050 -12.2% |
| 2021 | $4,117 -1.4% | $202,790 |
| 2020 | $4,177 +1.5% | $202,790 |
| 2019 | $4,117 -6.7% | $202,790 -7.1% |
| 2018 | $4,411 -1.5% | $218,350 |
| 2017 | $4,476 +4.6% | $218,350 |
| 2016 | $4,280 +3.4% | $218,350 |
| 2015 | $4,138 +50.9% | $218,350 +53.2% |
| 2014 | $2,743 | $142,480 |
Find assessor info on the county website
Monthly payment
Est. payment
Payment breakdown
Explore the cost of this home by adjusting the details. Changes won't be saved.Climate risks
Neighborhood: 04981
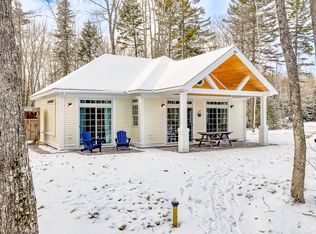
- $685,0002 bd2 ba1k sqft115B Pirates Cove Rd, Stockton Springs, ME 04981Sold
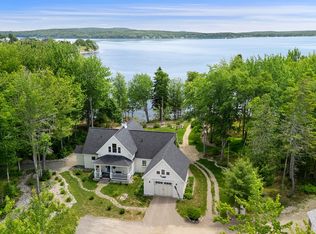
- $899,9992 bd2 ba2.2k sqft115 Pirates Cove Rd, Stockton Springs, ME 04981For Sale
- $50,0001.87 acresL-132 Pirates Cove Rd, Stockton Springs, ME 04981Lot/Land

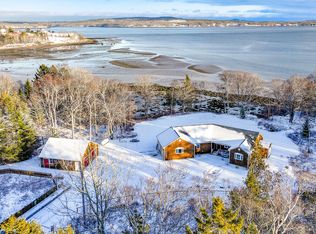
- $775,0003 bd2 ba1.2k sqft117 Pirates Cove Rd, Stockton Springs, ME 04981Sold
Similar homes
- $549,0004 bd3 ba1.3k sqft1407 US Highway 1, Prospect, ME 04981Active

 MLS ID #1670694, Portside Real Estate Group. Maine Listings
 - $375,0003 bd2 ba1.4k sqft587 N Searsport Road, Prospect, ME 04981Active
 MLS ID #1680501, Ocean's Edge Realty LLC. Maine Listings
 - $730,0004 bd2 ba1.4k sqft24 Gully Brook Lane, Orland, ME 04472Active
 MLS ID #1680581, Better Homes & Gardens Real Estate/The Masiello Group. Maine Listings
 - $665,0002 bd2 ba1.3k sqft111 Franks Flat, Sedgwick, ME 04676Active
 MLS ID #1668702, The Island Agency. Maine Listings
 - $525,0002 bd2 ba1.1k sqft81 W Main Street, Stockton Springs, ME 04981ActiveMLS ID #1676138, homecoin.com. Maine Listings
- $580,0003 bd2 ba1.4k sqft648 North Sedgwick Road, Sedgwick, ME 04676ActiveMLS ID #1680557, First Light Realty. Maine Listings
- $514,9003 bd1 ba1.1k sqft52 Appalachian Trail, Bucksport, ME 04416ActiveMLS ID #1676606, Two Rivers Realty, LLC. Maine Listings
- $315,0003 bd2 ba1.1k sqft59 Mt Ephraim Road, Searsport, ME 04974ActiveMLS ID #1674846, Maine Country and Coast Real Estate. Maine Listings
- $699,9002 bd2 ba1.6k sqft130 Hartview Circle, Orland, ME 04472ActiveMLS ID #1658343, Two Rivers Realty, LLC. Maine Listings
- $465,0002 bd2 ba1.3k sqft11 Clark Lane, Searsport, ME 04974ActiveMLS ID #1669277, United Realty. Maine Listings
- $529,9003 bd2 ba1.6k sqft55 Alexis Road, Ellsworth, ME 04605ActiveMLS ID #1670685, Better Homes & Gardens Real Estate/The Masiello Group. Maine Listings
- $490,0002 bd2 ba1.2k sqft76 Kenney Drive, Bucksport, ME 04416ActiveMLS ID #1659134, Saltmeadow Properties, Inc.. Maine Listings
- $550,0003 bd2 ba1.5k sqft26 Brown Road, Morrill, ME 04952ActiveMLS ID #1673049, EXP Realty. Maine Listings
- $425,0002 bd2 ba1.2k sqft76-A Kenney Drive, Bucksport, ME 04416ActiveMLS ID #1678294, Saltmeadow Properties, Inc.. Maine Listings
- $335,0003 bd2 ba1.3k sqft49 Cottage Street, Hampden, ME 04444ActiveMLS ID #1680360, Realty of Maine. Maine Listings
- $479,9004 bd2 ba1.6k sqft868 Atlantic Highway Rt 1, Northport, ME 04849ActiveMLS ID #1660942, Portside Real Estate Group. Maine Listings
- $435,0001 bd2 ba1.1k sqft15 Summit Avenue, Northport, ME 04849ActiveMLS ID #1676293, RE/MAX JARET & COHN. Maine Listings
- $495,0003 bd1 ba1.3k sqft115 E Toddy Way, Orland, ME 04472ActiveMLS ID #1675282, NextHome Experience. Maine Listings
- $585,0003 bd1 ba864 sqft766 Billy Shore Drive, Islesboro, ME 04848ActiveMLS ID #1657259, Legacy Properties Sotheby's International Realty. Maine Listings
- $400,0003 bd2 ba1.3k sqft32 Penny Royal Lane, Jackson, ME 04921ActiveMLS ID #1680928, Better Homes & Gardens Real Estate/The Masiello Group. Maine Listings
