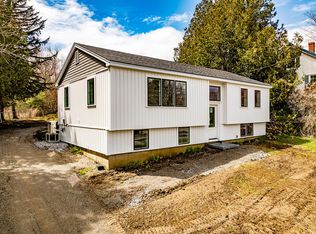
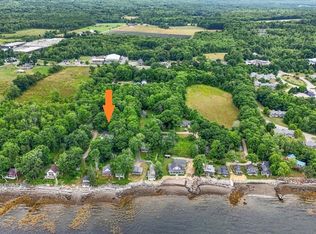
This thoughtfully transformed and rebuilt four-bedroom home offers modern comfort in an exceptional Midcoast location just minutes from beaches, Bayside Village, Belfast, and a short drive to Camden. Every major system and finish--inside and out--has been renewed, creating a move-in-ready home designed for long-term peace of mind.
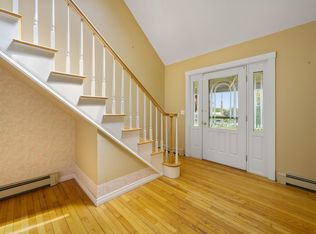
The main level provides true single-level living with an eat-in kitchen, a living room anchored by a stone fireplace, newly refinished hardwood floors, and efficient heat pumps. Two bedrooms and a full bath with laundry complete this floor.
The walkout lower level adds valuable flexibility with an additional living space with a kitchenette, two bedrooms, a second full bath, and a pantry/storage space. The home lives larger than expected, supported by smart storage and a bright, functional layout.
Set along Atlantic Highway for quick access to Northport amenities and nearby coastal towns, this property pairs quality renovation with everyday convenience--an ideal base for enjoying the best of Midcoast Maine.
Active
$489,000
868 Atlantic Highway Rt 1, Northport, ME 04849
4beds
1,675sqft
:
Get pre-qualified$3,037/mo
Single Family Residence
Built in 1955
0.86 Acres Lot
$469,600 Zestimate®
$292/sqft
$-- HOA
What's special
Modern comfortTrue single-level livingFour-bedroom homeEat-in kitchenWalkout lower levelNewly refinished hardwood floorsEfficient heat pumps
- 88 days |
- 515 |
- 25 |
Zillow last checked:
Listing updated:
Listed by:
Portside Real Estate Group
Source: Maine Listings,MLS#: 1660942
Facts & features
Interior
Bedrooms & bathrooms
- Bedrooms: 4
- Bathrooms: 2
- Full bathrooms: 2
Primary bedroom
- Features: Closet
- Level: First
Bedroom 2
- Features: Closet
- Level: First
Bedroom 3
- Features: Closet
- Level: Basement
Bedroom 4
- Features: Closet
- Level: Basement
Bonus room
- Level: Basement
Kitchen
- Level: First
Living room
- Level: First
Heating
- Baseboard, Heat Pump, Wood Stove
Cooling
- Heat Pump
Appliances
- Included: Cooktop, Dishwasher, Dryer, Microwave, Electric Range, Refrigerator, Washer, ENERGY STAR Qualified Appliances
Features
- 1st Floor Bedroom, Bathtub, One-Floor Living, Pantry, Storage
- Flooring: Tile, Wood, Luxury Vinyl
- Windows: Double Pane Windows
- Basement: Doghouse,Interior Entry,Walk-Out Access,Daylight,Finished
- Number of fireplaces: 1
Interior area
- Total structure area: 1,675
- Total interior livable area: 1,675 sqft
- Finished area above ground: 886
- Finished area below ground: 789
Video & virtual tour
Property
Parking
- Parking features: Gravel, 1 - 4 Spaces, On Site
Features
- Levels: Multi/Split
- Patio & porch: Deck
- Has view: Yes
- View description: Scenic, Trees/Woods
Lot
- Size: 0.86 Acres
- Features: Near Golf Course, Near Public Beach, Near Shopping, Near Town, Level, Rolling Slope, Wooded
Details
- Additional structures: Shed(s)
- Zoning: MU-US1
- Other equipment: Internet Access Available
Construction
Type & style
- Home type: SingleFamily
- Architectural style: Ranch
- Property subtype: Single Family Residence
Materials
- Wood Frame, Clapboard, Wood Siding
- Foundation: Block, Slab
- Roof: Composition,Pitched,Shingle
Condition
- Year built: 1955
Utilities & green energy
- Electric: Circuit Breakers
- Sewer: Engineered Septic
- Water: Private, Well
Green energy
- Energy efficient items: Water Heater, LED Light Fixtures
Community & HOA
Location
- Region: Lincolnville
Financial & listing details
- Price per square foot: $292/sqft
- Annual tax amount: $969
- Date on market: 5/6/2026
- Road surface type: Paved
Estimated market value
$469,600
$446,000 - $493,000
$2,246/mo
Price history
| Date | Event | Price |
|---|---|---|
| 5/6/2026 | Listed for sale | $489,000$292/sqft |
Source:  Maine Listings #1660942 Report a problem Maine Listings #1660942 Report a problem | ||
Public tax history
Tax history is unavailable.
Monthly payment
Est. payment
Payment breakdown
Explore the cost of this home by adjusting the details. Changes won't be saved.Climate risks
Neighborhood: 04849
Nearby schools
GreatSchools rating
- 10/10Edna Drinkwater SchoolGrades: K-8Distance: 2.2 mi
- $292,6005 bd2 ba1.9k sqft5 Chelsea Ln, Northport, ME 04849Off Market

- $190,600-- bd-- ba-- sqft41 Chelsea Ln, Northport, ME 04849Off Market
- $179,200-- bd-- ba-- sqft10 Chelsea Ln, Northport, ME 04849Off Market
- $330,0004 bd2 ba1.5k sqft58 Pound Hill Rd, Northport, ME 04849Off Market
- $146,100-- bd-- ba-- sqft9 Stonehedge Dr, Northport, ME 04849Off Market
- $456,0002 bd2 ba1k sqft6 Stonehedge Dr, Northport, ME 04849Off Market
- $500,300-- bd-- ba-- sqft3 Stonehedge Dr, Northport, ME 04849Off Market
- $243,3002 bd1 ba1k sqft60 Pound Hill Rd, Northport, ME 04849Off Market
A local agent can set up tours, give advice and negotiate with sellers.
Similar homes
- $650,0003 bd2 ba1.6k sqft23 Griffin Street, Northport, ME 04849Active

 MLS ID #1674488, Camden Real Estate Company. Maine Listings
 - $465,0004 bd2 ba1.9k sqft162 Waldo Avenue, Belfast, ME 04915Active
 MLS ID #1673920, Camden Real Estate Company. Maine Listings
 - $395,0003 bd1 ba1.3k sqft46 Battery Road, Belfast, ME 04915Active
 MLS ID #1674312, Worth Real Estate, Inc.. Maine Listings
 - $465,0004 bd3 ba1.8k sqft3 Navy Street, Searsport, ME 04974Active
 MLS ID #1663204, Realty of Maine. Maine Listings
 - $480,0003 bd3 ba2.1k sqft153 Cedar Street, Belfast, ME 04915ActiveMLS ID #1659561, Portside Real Estate Group. Maine Listings
- $465,0003 bd2 ba2k sqft420 Augusta Road, Belmont, ME 04952ActiveMLS ID #1673254, United Realty. Maine Listings
- $525,0002 bd2 ba1.1k sqft35 Osprey Circle #7, Lincolnville, ME 04849ActiveMLS ID #1669978, Camden Real Estate Company. Maine Listings
- $499,0004 bd2 ba1.7k sqft1026 Castine Road, Castine, ME 04421ActiveMLS ID #1594175, Realty of Maine. Maine Listings
- $675,0004 bd1 ba1.7k sqft304 Beach Road, Lincolnville, ME 04849ActiveMLS ID #1661610, Camden Real Estate Company. Maine Listings
- $475,0001 bd1 ba1.3k sqft183 Pitcher Road, Belfast, ME 04915ActiveMLS ID #1656412, RE/MAX JARET & COHN. Maine Listings
- $412,0003 bd2 ba1.5k sqft101 Middle Street, Stockton Springs, ME 04981ActiveMLS ID #1673087, RE/MAX JARET & COHN. Maine Listings
- $565,0003 bd2 ba1.5k sqft26 Brown Road, Morrill, ME 04952ActiveMLS ID #1673049, EXP Realty. Maine Listings
- $499,9004 bd3 ba2.4k sqft40 Forest Hill, Bucksport, ME 04416ActiveMLS ID #1670239, RE/MAX Shoreline. Maine Listings
- $425,0003 bd2 ba1.3k sqft333 Limerock Street, Rockland, ME 04841ActiveMLS ID #1671208, Legacy Properties Sotheby's International Realty. Maine Listings
- $400,0004 bd3 ba2.3k sqft127 Swan Lake Avenue, Belfast, ME 04915ActiveMLS ID #1664404, Coldwell Banker Realty. Maine Listings
- $499,9004 bd2 ba1.5k sqft24 Jefferson Street, Rockland, ME 04841ActiveMLS ID #1673904, Better Homes & Gardens Real Estate/The Masiello Group. Maine Listings
- $497,5002 bd3 ba1.6k sqft51 Dockside Lane #26, Belfast, ME 04915ActiveMLS ID #1669979, Worth Real Estate, Inc.. Maine Listings
- $495,0003 bd2 ba1.8k sqft101 Wardwell Point Road, Penobscot, ME 04476ActiveMLS ID #1669473, Saltmeadow Properties, Inc.. Maine Listings
- $450,0003 bd2 ba1.5k sqft40 Lakeside Drive, Swanville, ME 04915ActiveMLS ID #1662900, RE/MAX JARET & COHN. Maine Listings
- $525,0003 bd1 ba2k sqft21 Pond Road S, Searsmont, ME 04973ActiveMLS ID #1671389, Camden Coast Real Estate. Maine Listings
