Welcome to 'Mountainside Retreat', a NEW CONSTRUCTION home located in the 2,000-acre GATED COMMUNITY of ALPINE LAKE RESORT! This home is a testament to quality and exceptional craftsmanship, evident in every detail. Nestled on a tranquil, no-outlet street, this residence offers a serene and secluded setting surrounded by the beauty of nature. As you go inside, you'll be greeted by a foyer featuring a vaulted pine clad ceiling. Thoughtful built-in storage provides a convenient place for coats and shoes, while a generously sized closet offers ample space for your recreational equipment, from golf clubs to skis. Continuing through the home, you'll be captivated by an impressive wall of Anderson Windows and an expansive sliding glass door, creating the sensation of being in a treehouse with breathtaking views of the forest below. The elegant engineered wood floors flow seamlessly throughout the main level, unifying the design as you move past the inviting seating area next to the cozy gas log fireplace. The kitchen is a showpiece of both functionality and aesthetics. Boasting exquisite wood cabinetry, a practical single bowl stainless sink, and gleaming GRANITE COUNTERS, this space is a chef's dream. An island with counter seating provides a perfect spot for casual dining or entertaining. The inclusion of high-end Stainless Steel KITCHENAID APPLIANCES ensures a premium culinary experience. Imagine creating delicious meals in this remarkable kitchen while engaging with your guests in your new mountain haven. Just off the main living area, a large and welcoming deck awaits, offering an ideal space to witness glorious sunrises over the mountains or to savor delightful alfresco dinners during the pleasantly cool summer evenings. The convenience of a first-floor primary suite adds to the ease of living in this home. The luxurious ensuite bathroom is a true retreat, showcasing beautiful tile work in the glass-enclosed shower, a separate water closet for added privacy, a double bowl sink, and a spacious primary closet to accommodate your wardrobe. A conveniently located laundry room and a stylish half bath complete this well-designed main level. Venturing upstairs, you'll find a versatile bonus loft area, perfect for setting up a home office or a quiet reading nook. Additionally, the upper level features a full bathroom and two generously sized bedrooms, providing comfortable and private accommodations for your guests. The exceptional features of this home continue in the massive, finished basement, complete with impressive 9-foot ceilings and yet another full bathroom. This expansive lower level offers endless possibilities – envision it with a comfortable den, an exciting game room, and a dedicated home gym! Beyond the exquisite features of the home itself, living in Alpine Lake Resort offers a wealth of recreational opportunities right at your doorstep. Lace up your hiking boots and explore the numerous hiking trails within the resort's vast acreage, perfect for birdwatching and immersing yourself in the beauty of the forest. Enjoy peaceful mornings kayaking on the 150-acre STOCKED LAKE, or engage in friendly competition on the tennis, pickleball, and basketball courts. For golf enthusiasts, the picturesque 18-HOLE GOLF COURSE provides a fantastic experience. Soak up the sun at the resort's private SANDY BEACH, complete with a swimming area. You can also enjoy a swim in the toasty, heated INDOOR POOL or break a sweat in the fitness center overlooking the lake. HIGH-SPEED INTERNET with up to a GIG is readily available. Other resort amenities include 24/7 SECURITY for your peace of mind, mini golf, a dog park for your furry friends, a Bocce Court, Shuffleboard, a Clubhouse with RESTAURANT & BAR, & on-site hotel. Conveniently located just 30 minutes from DEEP CREEK LAKE and WISP RESORT in McHenry, Maryland, and approximately two hours from Pittsburgh. Call today to schedule your private tour of 'Mountainside Retreat'!
Sold for $469,000
$469,000
96 Woodbine Dr, Terra Alta, WV 26764
3beds
2,982sqft
Single Family Residence
Built in 2025
0.74 Acres Lot
$491,300 Zestimate®
$157/sqft
$3,319 Estimated rent
Home value
$491,300
Estimated sales range
Not available
$3,319/mo
Zestimate® history
Owner options
List your home for rent
$3,319/mo
Rent Zestimate®
Find your next renter with Zillow Rental Manager. Plus, with online applications, you can quickly screen prospective tenants – for free.
$3,319/mo
Rent Zestimate®
Refinance and save
$5,912/mo
Est. payment
Refinancing to a lower rate could help reduce your monthly payments and save thousands over the life of the loan.
$5,912/mo
Est. payment
Explore your selling options
Work with a Zillow partner agent
Leverage their expertise and Zillow's premium Showcase listings to get your home seen by more buyers.
Get startedList with your own agent
Get your home in front of millions of buyers by listing it on Zillow.
Learn how to do itSell it yourself
Take full control of how buyers see your home on Zillow by listing For Sale by Owner (FSBO).
List your homeWhat's special
Cozy gas log fireplaceMassive finished basementFirst-floor primary suiteLuxurious ensuite bathroomGleaming granite countersDouble bowl sinkLarge and welcoming deck
Zillow last checked:
Listing updated:
Listed by:
AMANDA TRUSLER 304-288-2488,
BEL-CROSS PROPERTIES, LLC
Bought with:
AMANDA TRUSLER, WV0029631
BEL-CROSS PROPERTIES, LLC
Source: NCWV REIN,MLS#: 10159641
Facts & features
Interior
Bedrooms & bathrooms
- Bedrooms: 3
- Bathrooms: 4
- Full bathrooms: 3
- 1/2 bathrooms: 1
Rooms
- Room types: Loft, Den, First Floor Laundry/Util., First Floor Primary Bed
Bedroom 2
- Features: Ceiling Fan(s), Walk-In Closet(s), Wood Floor
Bedroom 3
- Features: Ceiling Fan(s), Wood Floor
Dining room
- Features: Wood Floor, Cathedral/Vaulted Ceiling
Kitchen
- Features: Wood Floor, Dining Area, Balcony/Deck, Solid Surface Counters
Living room
- Features: Fireplace, Ceiling Fan(s), Wood Floor, Cathedral/Vaulted Ceiling, Balcony/Deck
Basement
- Level: Basement
Heating
- Heat Pump, Electric
Cooling
- Heat Pump, Central Air, Ceiling Fan(s)
Appliances
- Included: Range, Dishwasher, Disposal, Refrigerator
Features
- Flooring: Wood
- Basement: Full,Partially Finished,Walk-Out Access,Interior Entry,Exterior Entry
- Attic: Interior Access Only
- Number of fireplaces: 1
- Fireplace features: Gas Logs
Interior area
- Total structure area: 3,164
- Total interior livable area: 2,982 sqft
- Finished area above ground: 2,074
- Finished area below ground: 908
Property
Parking
- Total spaces: 3
- Parking features: 3+ Cars
Features
- Levels: 2
- Stories: 2
- Patio & porch: Porch, Deck
- Exterior features: Lighting, Private Yard
- Fencing: None
- Has view: Yes
- View description: Mountain(s), Panoramic
- Waterfront features: Lake Front, Access, Beach Front
Lot
- Size: 0.74 Acres
- Dimensions: 200 x 160 x 200 x 160
- Features: Wooded, Sloped, No Outlet Street
Details
- Parcel number: 09116100
- Zoning description: Restricted Residential
Construction
Type & style
- Home type: SingleFamily
- Architectural style: Saltbox
- Property subtype: Single Family Residence
Materials
- Frame, Hardboard, Vinyl Siding
- Foundation: Concrete Perimeter
- Roof: Shingle
Condition
- New construction: Yes
- Year built: 2025
Utilities & green energy
- Electric: Circuit Breakers, 200 Amps
- Sewer: Public Sewer
- Water: Public
Community & HOA
Community
- Features: Park, Pool, Tennis Court(s), Golf, Health Club, Library, Gated, Clubhouse
- Security: Smoke Detector(s)
- Subdivision: Alpine Lake Resort
HOA
- Has HOA: Yes
- Services included: Accounting/Legal, Management, Salaries/Payroll, Pool Service, Security, Snow Removal, Common Areas
- HOA fee: $3,746 annually
Location
- Region: Terra Alta
Financial & listing details
- Price per square foot: $157/sqft
- Annual tax amount: $93
- Date on market: 5/21/2025
- Electric utility on property: Yes
Price history
| Date | Event | Price |
|---|---|---|
| 7/9/2025 | Sold | $469,000-2.3%$157/sqft |
Source:  NCWV REIN #10159641 Report a problem NCWV REIN #10159641 Report a problem | ||
| 5/28/2025 | Contingent | $479,900$161/sqft |
Source: NCWV REIN #10159641 Report a problem | ||
| 5/21/2025 | Listed for sale | $479,900$161/sqft |
Source: NCWV REIN #10159641 Report a problem | ||
Public tax history
Tax history is unavailable.
Neighborhood: 26764
Nearby homes
- $9,0000.74 Acres112 & 113 Woodbine Dr, Terra Alta, WV 26764Sold
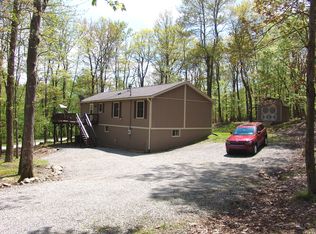
- $209,4005 bd2 ba1.1k sqft17 Aster Dr, Terra Alta, WV 26764Off Market
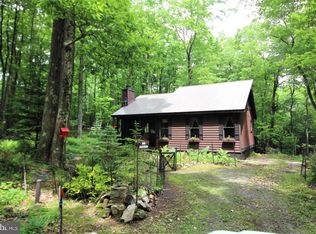
- $243,3003 bd1 ba1k sqft50 Aster Dr, Terra Alta, WV 26764Off Market
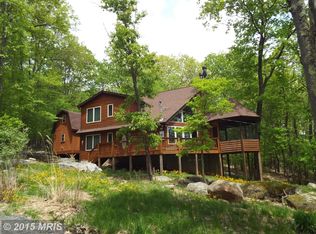
- $320,6003 bd2 ba1.3k sqft30 Woodbine Dr, Terra Alta, WV 26764Off Market
- $309,0002 bd2 ba1.2k sqft274 Goldenrod Dr, Terra Alta, WV 26764Sold
- $329,0003 bd2 ba1.2k sqft347 Windflower Dr, Terra Alta, WV 26764For Sale
- $360,0003 bd2 ba1.5k sqft195 Goldenrod Dr, Terra Alta, WV 26764Sold
- $10,0000.35 Acres153 Windflower Dr, Terra Alta, WV 26764Pending
Nearby schools
GreatSchools rating
- 5/10Terra Alta/East Preston SchoolGrades: PK-8Distance: 2.8 mi
- 3/10Preston High SchoolGrades: 9-12Distance: 10.3 mi
Schools provided by the listing agent
- Elementary: Terra Alta/East Preston School
- Middle: Terra Alta/East Preston School
- High: Preston High
- District: Preston
Source: NCWV REIN. This data may not be complete. We recommend contacting the local school district to confirm school assignments for this home.


Get pre-qualified for a loan
At Zillow Home Loans, we can pre-qualify you in as little as 5 minutes with no impact to your credit score.An equal housing lender. NMLS #10287.
- West Virginia
- Preston County
- Terra Alta
- 26764
- 96 Woodbine Dr
Nearby cities
Nearby zip codes
Other Terra Alta Topics
