Discover comfort and convenience in this well-maintained 3-bedroom, 2-bathroom home in Titusville with NO HOA and a peaceful setting. A new roof, approximately two years old, adds peace of mind, while updated flooring in the bedrooms provides a fresh, modern touch.
Inside, the open living and dining area creates an inviting space for everyday living and entertaining. The kitchen overlooks the main living space and features a breakfast bar, stainless steel appliances, updated countertops, and ample cabinet storage. The primary bedroom offers a private ensuite bathroom with a shower, while two additional bedrooms share a full guest bathroom.
Enjoy Florida living year-round on the expansive screened patio, perfect for relaxing or hosting gatherings, with a fully fenced backyard offering plenty of room for outdoor activities, gardening, or pets. Additional highlights include a laundry room conveniently located off the attached 1-car carport. Whether you're searching for your first home, downsizing, or adding to your investment portfolio, this move-in-ready property offers a wonderful combination of comfort, updates, and a tranquil location. Schedule your showing today!
Pending
$189,000
960 Alford St, Titusville, FL 32796
3beds
1,068sqft
Single Family Residence
Built in 1964
6,098 Square Feet Lot
$187,000 Zestimate®
$177/sqft
$-- HOA
What's special
Breakfast barUpdated countertopsAmple cabinet storageExpansive screened patioStainless steel appliances
- 9 days |
- 1,015 |
- 102 |
Likely to sell faster than
Zillow last checked:
Listing updated:
Listed by:
Dawn Marie Fernandez 321-412-3096,
Redfin Corp.
Source: Space Coast AOR,MLS#: 1084213
Facts & features
Interior
Bedrooms & bathrooms
- Bedrooms: 3
- Bathrooms: 2
- Full bathrooms: 2
Heating
- Central, Electric, Hot Water
Cooling
- Central Air, Electric
Appliances
- Included: Dishwasher, Electric Range, Refrigerator
Features
- Breakfast Bar, Open Floorplan, Primary Bathroom - Shower No Tub
- Flooring: Tile, Other
- Has fireplace: No
Interior area
- Total interior livable area: 1,068 sqft
Video & virtual tour
Property
Parking
- Total spaces: 1
- Parking features: Additional Parking, Attached Carport
- Carport spaces: 1
Features
- Levels: One
- Stories: 1
- Patio & porch: Covered, Patio, Screened
- Has view: Yes
- View description: Trees/Woods
Lot
- Size: 6,098 Square Feet
- Features: Few Trees
Details
- Additional parcels included: 2107651
- Parcel number: 2135312600005.00014.00
- Special conditions: Standard
Construction
Type & style
- Home type: SingleFamily
- Architectural style: Traditional
- Property subtype: Single Family Residence
Materials
- Block, Stucco
- Roof: Shingle
Condition
- New construction: No
- Year built: 1964
Utilities & green energy
- Sewer: Public Sewer
- Water: Public
- Utilities for property: Cable Available, Electricity Connected, Sewer Connected, Water Connected
Community & HOA
Community
- Subdivision: Southern Comfort Ests Sec 1
HOA
- Has HOA: No
Location
- Region: Titusville
Financial & listing details
- Price per square foot: $177/sqft
- Tax assessed value: $117,910
- Annual tax amount: $2,240
- Date on market: 8/5/2026
- Listing terms: Cash,Conventional,FHA,VA Loan
- Road surface type: Asphalt
Estimated market value
$187,000
$178,000 - $196,000
$1,705/mo
Price history
| Date | Event | Price |
|---|---|---|
| 8/10/2026 | Pending sale | $189,000$177/sqft |
Source: Space Coast AOR #1084213 Report a problem | ||
| 8/5/2026 | Listed for sale | $189,000+30.3%$177/sqft |
Source: Space Coast AOR #1084213 Report a problem | ||
| 4/2/2024 | Sold | $145,000+7.4%$136/sqft |
Source: Space Coast AOR #1005765 Report a problem | ||
| 2/26/2024 | Pending sale | $135,000$126/sqft |
Source: Space Coast AOR #1005765 Report a problem | ||
| 2/23/2024 | Listed for sale | $135,000+55.2%$126/sqft |
Source: Space Coast AOR #1005765 Report a problem | ||
| 5/12/2017 | Sold | $87,000+2.5%$81/sqft |
Source: Space Coast AOR #777496 Report a problem | ||
| 3/29/2017 | Pending sale | $84,900$79/sqft |
Source: Real Living Mutter Real Estate #777496 Report a problem | ||
| 3/24/2017 | Listed for sale | $84,900$79/sqft |
Source: Real Living Mutter Real Estate #777496 Report a problem | ||
| 3/14/2017 | Pending sale | $84,900$79/sqft |
Source: Real Living Mutter Real Estate #777496 Report a problem | ||
| 3/7/2017 | Listed for sale | $84,900-19.1%$79/sqft |
Source: Real Living Mutter Real Estate #777496 Report a problem | ||
| 2/17/2016 | Listing removed | $900$1/sqft |
Source: Real Living Mutter R.E. Group #742905 Report a problem | ||
| 12/31/2015 | Listed for rent | $900$1/sqft |
Source: Real Living Mutter R.E. Group #742905 Report a problem | ||
| 4/10/2015 | Listing removed | $900$1/sqft |
Source: Real Living Mutter R.E. Group #721313 Report a problem | ||
| 3/31/2015 | Listed for rent | $900+12.5%$1/sqft |
Source: Real Living Mutter R.E. Group #721313 Report a problem | ||
| 9/4/2013 | Listing removed | $800$1/sqft |
Source: Real Living Mutter R.E. Group #673297 Report a problem | ||
| 7/19/2013 | Listed for rent | $800$1/sqft |
Source: United Country Bobby Mutter Realty #673297 Report a problem | ||
| 9/28/2005 | Sold | $105,000+61.8%$98/sqft |
Source: Public Record Report a problem | ||
| 5/10/2002 | Sold | $64,900+18.2%$61/sqft |
Source: Public Record Report a problem | ||
| 9/16/1998 | Sold | $54,900+30.7%$51/sqft |
Source: Public Record Report a problem | ||
| 6/30/1994 | Sold | $42,000$39/sqft |
Source: Public Record Report a problem | ||
Public tax history
| Year | Property taxes | Tax assessment |
|---|---|---|
| 2025 | $2,240 +153.9% | $117,910 +39.4% |
| 2024 | $882 +6.3% | $84,560 +3% |
| 2023 | $830 +1.6% | $82,100 +3% |
| 2022 | $817 +1.2% | $79,710 +3% |
| 2021 | $808 +1.2% | $77,390 +1.4% |
| 2020 | $799 +0.1% | $76,330 +2.3% |
| 2019 | $798 | $74,620 +1.9% |
| 2018 | $798 -2.7% | $73,230 +80.8% |
| 2017 | $820 -16.9% | $40,510 +6.5% |
| 2016 | $986 +15.9% | $38,050 +19.4% |
| 2015 | $851 +7.9% | $31,860 -16.6% |
| 2014 | $789 | $38,200 +5.3% |
| 2013 | -- | $36,290 +2.6% |
| 2012 | $847 -14.5% | $35,360 -16.3% |
| 2011 | $991 -12.5% | $42,260 -19.4% |
| 2010 | $1,133 -10.1% | $52,460 -15.7% |
| 2009 | $1,260 -19% | $62,250 -22.8% |
| 2008 | $1,556 -13.4% | $80,600 -15.2% |
| 2007 | $1,798 +42.8% | $95,000 +40.2% |
| 2005 | $1,259 +181.3% | $67,740 +35.1% |
| 2004 | $448 +1% | $50,140 +11.3% |
| 2003 | $443 -53.1% | $45,050 +6.2% |
| 2002 | $945 +161.9% | $42,420 +4.3% |
| 2001 | $361 +7.7% | $40,670 +11.4% |
| 2000 | $335 | $36,500 |
Find assessor info on the county website
Monthly payment
Est. payment
Payment breakdown
Explore the cost of this home by adjusting the details. Changes won't be saved.Climate risks
Neighborhood: 32796
Nearby schools
GreatSchools rating
- 6/10Oak Park Elementary SchoolGrades: PK-6Distance: 0.7 mi
- 5/10James Madison Middle SchoolGrades: 7-8Distance: 0.8 mi
- 3/10Astronaut High SchoolGrades: 9-12Distance: 0.6 mi
Schools provided by the listing agent
- Elementary: Oak Park
- Middle: Madison
- High: Astronaut
Source: Space Coast AOR. This data may not be complete. We recommend contacting the local school district to confirm school assignments for this home.

- $228,3003 bd2 ba1k sqft950 Alford St, Titusville, FL 32796Off Market
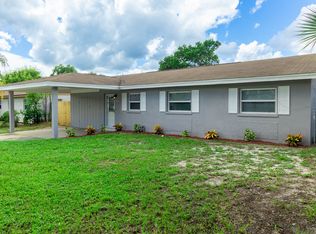
- $251,0003 bd2 ba1k sqft950 Alford St E, Titusville, FL 32796Off Market
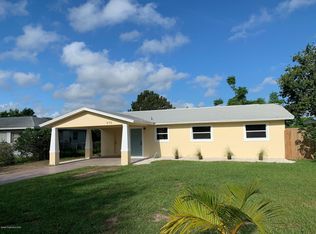
- $231,0003 bd2 ba1k sqft970 Alford St, Titusville, FL 32796Off Market
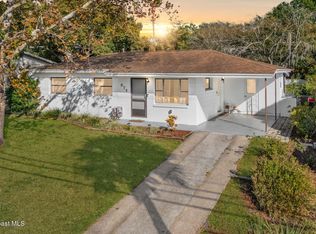
- $215,0003 bd1 ba816 sqft975 N Carpenter Rd, Titusville, FL 32796Sold
- $180,0003 bd1 ba840 sqft965 N Carpenter Rd, Titusville, FL 32796Off Market
- $246,6003 bd2 ba1k sqft940 Alford St, Titusville, FL 32796Off Market
- $146,4003 bd1 ba896 sqft985 N Carpenter Rd, Titusville, FL 32796Off Market
- $199,0003 bd2 ba1.6k sqft980 Alford St, Titusville, FL 32796Off Market
A local agent can set up tours, give advice and negotiate with sellers.
Similar homes
- $220,0002 bd2 ba1k sqft1705 Privateer Dr, Titusville, FL 32796For Sale
 MLS ID #1084567, Lisa A Mosier. Space Coast AOR
 - $219,0003 bd1 ba840 sqft825 N Carpenter Rd, Titusville, FL 32796For Sale
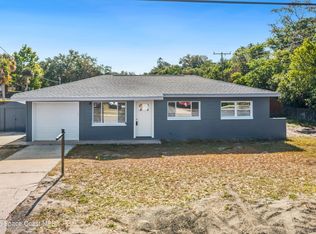 MLS ID #1075652, Rodney Eugene Lyles. Space Coast AOR
 - $175,0003 bd2 ba1k sqft1980 Old Dixie Hwy, Titusville, FL 32796For Sale
 MLS ID #1080421, Kevin McCulty. Space Coast AOR
 - $179,9992 bd2 ba1.1k sqft3546 Dairy Rd, Titusville, FL 32796For Sale
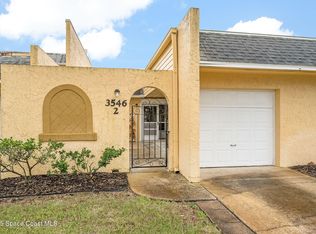 MLS ID #1082307, Kimberly Meyers. Space Coast AOR
 - $215,0002 bd1 ba768 sqft1775 Hallum Ave, Titusville, FL 32796For SaleMLS ID #1074172, Jane Bailey. Space Coast AOR
- $239,9003 bd2 ba1.3k sqft3245 Teal St, Titusville, FL 32796For SaleMLS ID #1078585, Chad P Conner. Space Coast AOR
- $239,0002 bd2 ba1k sqft37 E Towne Pl, Titusville, FL 32796For SaleMLS ID #1083359, Ryan Solberg. Space Coast AOR
- $274,9003 bd2 ba1.2k sqft609 Ward Ave, Titusville, FL 32796For SaleMLS ID #1083290, Steven Koleno. Space Coast AOR
- $254,9003 bd2 ba1.1k sqft610 East Ct, Titusville, FL 32796For SaleMLS ID #1076702, Cinthia Gonsales. Space Coast AOR
- $179,9993 bd2 ba1k sqft1006 1st Ave, Titusville, FL 32780For SaleMLS ID #1048371, Laurie Yetman. Space Coast AOR
- $179,9002 bd1 ba618 sqft2681 Orange Ave, Mims, FL 32754For SaleMLS ID #1083638, Melissa Bagley. Space Coast AOR
- $187,0003 bd2 ba940 sqft3448 Populatic St, Mims, FL 32754For SaleMLS ID #1080418, Shannon M Kammer. Space Coast AOR
- $139,0002 bd2 ba1.1k sqft3526 Dairy Rd, Titusville, FL 32796For SaleMLS ID #1081286, Angela O'Brien. Space Coast AOR
- $279,9003 bd2 ba1.3k sqft3720 Ranger St, Titusville, FL 32796For SaleMLS ID #1076033, Kayla Adamson. Space Coast AOR
- $199,0003 bd1 ba1.2k sqft2953 Easy St, Mims, FL 32754For SaleMLS ID #1072396, Edna Wilson. Space Coast AOR
- $275,0003 bd2 ba1.1k sqft2731 Pine Ridge Dr, Titusville, FL 32780For SaleMLS ID #1083664, Kevin McCulty. Space Coast AOR
- $187,9002 bd2 ba792 sqft3585 Aurantia Rd, Mims, FL 32754For SaleMLS ID #1076965, Johanna Hamilton. Space Coast AOR
- $130,0002 bd2 ba1k sqft4304 London Town Rd #D224, Titusville, FL 32796For SaleMLS ID #1076606, Ashley L. Bolognese. Space Coast AOR
- $199,0002 bd1 ba837 sqft1522 Licht St, Cocoa, FL 32922For SaleMLS ID #1084459, Olivia Capizzi. Space Coast AOR
- $189,0002 bd3 ba1.2k sqft3132 Finsterwald Dr, Titusville, FL 32780For SaleMLS ID #1069887, Brandon Phillips. Space Coast AOR
