Skip main navigation
For sale
  • $389,900

    960 Cooper St Unit 203, Venice, FL 34285

    3beds
    1,467sqft
    : 
    Loading
    Get pre-qualified
    Condominium
    Built in 2006
    -- sqft lot
    $373,600 Zestimate®
    $266/sqft
    $843/mo HOA

    What's special

    High ceilingsPrivate master suiteHis and hers closets

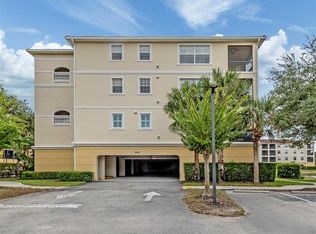
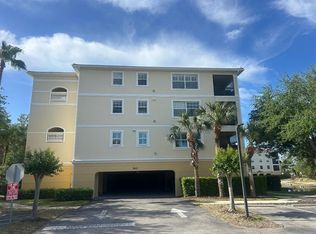
    Escape into this STUNNING RARELY AVAILABLE 3 bedroom, 2 bath condo on Venice Island in the Island Park Condominium Development. Island living at its best, this superb location on the Island is short distance to all beaches, Sharkey’s, the Venetian Waterway Park trail, Venice City Park tennis & basketball Court, theater, historic downtown plus restaurants & shopping. BIKE anywhere!! High ceilings make this 2nd floor unit feel & live larger than its 1467 sq ft. The kitchen, living room, and eating area allow for ease of movement, functionality, and comfort. Living room and Foyer have wood like porcelain tile floor. Extra moldings and casing throughout the condo. The private master suite has His & Hers closets. Updated Master Bath has new tiled shower, with Clear Glass Bypass Sliding Shower door & two single-vanities with marble counter tops. This split floor plan provides a private 2nd bedroom, UPDATED 2nd bath containing new vanity with marble top, tiled walls & floor, making it excellent for your guests. 3RD bedroom can be used for a den or office. BEAUTIFULLY UPDATED galley kitchen provides QUARTZ countertops, new cabinet doors & pull out draws, STAINLESS STEEL appliances, Ruvati work station Sink with cutting board, strainer and other accessories. The individual lanai, dinette area and owner's suite overlook the pond with a tranquil water fountain. In house Laundry Room with cabinet is off a bonus-room with a pocket door to hide from view. Rounding out this condo and making it a “MUST SEE” are all new Hurricane windows & Hurricane screen on the lanai so you can leave your furniture out and use it comfortably in hot or cold weather. This beautiful maintained community provides shared storage, under building parking with an elevator, heated pool, clubhouse, gazebo and lush tropical landscaping for your pleasure & enjoyment.
    163 days
    |
    364
    |
    12
    |

    Zillow last checked:

    Listing updated:

    Listed by:

    Jonathan Minerick 888-400-2513,

    HOMECOIN.COM 888-400-2513

    Source: Stellar MLS,MLS#: TB8471382MLS LogoOriginating MLS: Suncoast Tampa

    Loading...

      Facts & features

      Interior

      Bedrooms & bathrooms
      • Bedrooms: 3
      • Bathrooms: 2
      • Full bathrooms: 2
      Primary bedroom
      • Features: Ceiling Fan(s), Walk-In Closet(s)
      • Level: First
      • Area: 156.96 Square Feet
      • Dimensions: 12x13.08
      Bedroom 2
      • Features: Walk-In Closet(s)
      • Level: First
      • Area: 165.6 Square Feet
      • Dimensions: 12x13.8
      Bedroom 3
      • Features: Walk-In Closet(s)
      • Level: First
      • Area: 111.1 Square Feet
      • Dimensions: 10.1x11
      Primary bathroom
      • Features: Dual Sinks, Shower No Tub
      • Level: First
      Bathroom 2
      • Features: Tub With Shower
      • Level: Second
      Balcony porch lanai
      • Level: First
      • Area: 110.92 Square Feet
      • Dimensions: 11.8x9.4
      Dining room
      • Level: First
      • Area: 105.84 Square Feet
      • Dimensions: 9.8x10.8
      Foyer
      • Level: First
      • Area: 98 Square Feet
      • Dimensions: 14x7
      Kitchen
      • Features: Pantry, Dual Sinks
      • Level: First
      • Area: 76 Square Feet
      • Dimensions: 10x7.6
      Laundry
      • Level: First
      • Area: 35 Square Feet
      • Dimensions: 7x5
      Living room
      • Features: Ceiling Fan(s)
      • Level: First
      • Area: 218.4 Square Feet
      • Dimensions: 13x16.8
      Utility room
      • Level: First
      • Area: 45.76 Square Feet
      • Dimensions: 5.2x8.8
      Heating
      • Electric, Heat Pump
      Cooling
      • Central Air
      Appliances
      • Included: Dishwasher, Disposal, Electric Water Heater, Microwave, Range, Range Hood, Refrigerator
      • Laundry: Inside
      Features
      • Crown Molding, Eating Space In Kitchen, Elevator, High Ceilings, Open Floorplan, Solid Wood Cabinets, Thermostat, Walk-In Closet(s)
      • Flooring: Tile, Vinyl
      • Windows: Blinds, Window Treatments
      • Has fireplace: No
      Interior area
      • Total structure area: 1,576
      • Total interior livable area: 1,467 sqft

      Property

      Parking
      • Total spaces: 1
      • Parking features: Assigned
      • Garage spaces: 1
      Features
      • Levels: One
      • Stories: 1
      • Exterior features: Other
      • Has view: Yes
      • View description: Water, Pond
      • Has water view: Yes
      • Water view: Water,Pond
      Details
      • Parcel number: 0430071027
      • Zoning: RMF # 3
      • Special conditions: None

      Construction

      Type & style
      • Home type: Condo
      • Property subtype: Condominium
      Materials
      • Other
      • Foundation: Other
      • Roof: Other
      Condition
      • Completed
      • New construction: No
      • Year built: 2006

      Utilities & green energy

      • Sewer: Public Sewer
      • Water: Public
      • Utilities for property: Public

      Community & HOA

      Community
      • Features: None
      • Security: Fire Alarm, Fire Sprinkler System, Key Card Entry, Security Lights, Smoke Detector(s)
      • Pet fee: $0 monthly
      • Subdivision: ISLAND PARK
      HOA
      • Has HOA: No
      • Amenities included: Clubhouse, Elevator(s), Fitness Center, Pool, Storage
      • Services included: Common Area Taxes, Community Pool, Reserve Fund, Maintenance Grounds, Pest Control, Pool Maintenance, Sewer, Trash, Water
      • HOA fee: $843 monthly
      • HOA name: Sun State Management
      Location
      • Region: Venice

      Financial & listing details

      • Price per square foot: $266/sqft
      • Tax assessed value: $320,200
      • Annual tax amount: $4,589
      • Date on market: 2/6/2026
      • Cumulative days on market: 79 days
      • Ownership: Condominium
      • Total actual rent: 0
      • Road surface type: Other

        Estimated market value

        $373,600

        $355,000 - $392,000

        $2,797/mo

        Price history

        DateEventPrice
        4/15/2026Price change$389,900-2.4%$266/sqft
        Source: Stellar MLS #TB8471382 Report a problem
        3/18/2026Price change$399,500-4.7%$272/sqft
        Source: Stellar MLS #TB8471382 Report a problem
        2/6/2026Listed for sale$419,000+54.8%$286/sqft
        Source: Stellar MLS #TB8471382 Report a problem
        3/24/2021Listing removed--
        Source: Owner Report a problem
        11/10/2020Sold$270,600-2.7%$184/sqft
        Source: Public Record Report a problem
        10/27/2020Pending sale$278,000$190/sqft
        Source: Owner Report a problem
        7/24/2020Price change$278,000-18%$190/sqft
        Source: Owner Report a problem
        7/12/2020Listed for sale$339,000+30.4%$231/sqft
        Source: Owner Report a problem
        12/13/2019Sold$260,000-3.3%$177/sqft
        Source: Stellar MLS #N6106639 Report a problem
        11/9/2019Pending sale$269,000$183/sqft
        Source: EXIT KING REALTY #N6106639 Report a problem
        10/23/2019Price change$269,000-3.6%$183/sqft
        Source: EXIT KING REALTY #N6106639 Report a problem
        8/20/2019Price change$279,000-2%$190/sqft
        Source: EXIT KING REALTY #N6106639 Report a problem
        8/8/2019Listed for sale$284,700+5.4%$194/sqft
        Source: EXIT KING REALTY #N6106639 Report a problem
        6/25/2019Sold$270,000-3.5%$184/sqft
        Source: Stellar MLS #N6104050 Report a problem
        5/4/2019Pending sale$279,900$191/sqft
        Source: Premier Sotheby's International Realty #N6104050 Report a problem
        2/22/2019Listed for sale$279,900-3.4%$191/sqft
        Source: Premier Sotheby's International Realty #N6104050 Report a problem
        11/1/2017Sold$289,900$198/sqft
        Source: Public Record Report a problem
        2/22/2017Listed for sale$289,900-11.6%$198/sqft
        Source: RE/MAX ALLIANCE GROUP #A4178459 Report a problem
        7/8/2012Listing removed$1,100$1/sqft
        Source: SETTLES REAL ESTATE LLC #N5776007 Report a problem
        6/10/2012Price change$1,100-8.3%$1/sqft
        Source: SETTLES REAL ESTATE LLC #N5776007 Report a problem
        3/15/2012Listed for rent$1,200$1/sqft
        Source: SETTLES REAL ESTATE LLC #N5776007 Report a problem
        5/5/2006Sold$327,800$223/sqft
        Source: Public Record Report a problem

        Public tax history

        YearProperty taxesTax assessment
        2025$4,780 +3.2%$320,200 +8.3%
        2024$4,630 +3.1%$295,615 +10%
        2023$4,493 +5.3%$268,741 +10%
        2022$4,267 +17%$244,310 +10%
        2021$3,646 +2.2%$222,100 +4.2%
        2020$3,567 -3.7%$213,100 -3.8%
        2019$3,703 $221,500 -4.9%
        2018$3,703 -5.2%$233,000 +30.9%
        2017$3,907 +28.1%$178,000 -1.9%
        2016$3,050 +1.7%$181,400 -13.3%
        2015$3,000 +10.4%$209,300 +55.8%
        2014$2,718 +20.3%$134,300
        2013$2,260 +2.8%$134,300 +1.5%
        2012$2,198 +1.6%$132,300
        2011$2,163 -2.2%$132,300 -1%
        2010$2,212 -34.9%$133,600 -22.7%
        2009$3,398 $172,900 -20.9%
        2008$3,398 -17.7%$218,600 -17.5%
        2007$4,128 $265,000
        Find assessor info on the county website

        Monthly payment

        Est. payment

        Payment breakdown

        Explore the cost of this home by adjusting the details. Changes won't be saved.
        All calculations are estimates and provided by Zillow, Inc. for informational purposes only. Actual amounts may vary.
        HOA fees may include property taxes on listings classified as Co-Ops. Contact the listing agent and/or owner for fee details.
        Mortgage interest rates are dependent on a number of factors, including credit score, down payment, and repayment length. Interest rate data provided by Zillow Group Marketplace, Inc. as of 1/1/1970 from various mortgage lenders with which we have lead or other similar arrangements; the Estimated Payment is an average of those rates.
        See how much you could borrow to make a competitive offer.

        Climate risks

        Neighborhood: The Island

        Getting around

        31 / 100
        Car-Dependent
        16 / 100
        Minimal Transit
        86 / 100
        Very Bikeable

        Nearby schools

        GreatSchools rating
        Schools provided by the listing agent
        • Elementary: Venice Elementary
        • Middle: Venice Area Middle
        • High: Venice Senior High

        Source: Stellar MLS. This data may not be complete. We recommend contacting the local school district to confirm school assignments for this home.

        A local agent can set up tours, give advice and negotiate with sellers.

        A local lender can help you make sure your offer is ready when you are.

        Browse local experts

        Similar homes