
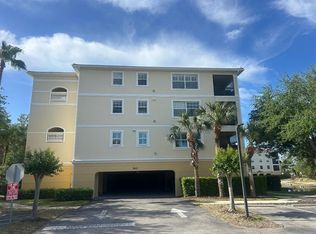

Welcome to your slice of paradise on Venice Island — an impeccably maintained, move-in ready 3-bed, 2-bath end-unit condominium offering the perfect blend of comfort, style, and prime Gulf Coast living. Just blocks from the beach and one mile to historic downtown Venice, this home delivers the coastal lifestyle you’ve been dreaming of! NOT FLOOD ZONE! PUBLIC WATER AND PUBLIC SEWER! NEW TRANE AC/FURNACE installed 2/2023.The Condo Building features a secured Elevator for convenient and safe access to all floors. Step inside and feel the difference—this desirable end unit is filled with extra windows, bathing the 1,524 sq ft split-bedroom floor plan in natural light. Beautiful ceramic tile flooring runs throughout the entire condominium, including the screened lanai, creating effortless flow and easy maintenance. The high ceilings, bright open layout, and thoughtful upgrades make this home stand out from the rest. The spacious kitchen is a true centerpiece, featuring sleek granite countertops, abundant cabinetry, and an inviting breakfast bar ideal for casual meals or entertaining friends. The custom built-in office is perfect for working from home, along with a generously sized laundry room complete with utility sink and extra cabinetry. Unwind in the oversized primary suite with a large walk-in closet and a luxurious en-suite bath offering dual vanities, solid wood cabinetry, and a walk-in shower. The split design provides privacy, with two additional bedrooms that make excellent guest rooms, hobby rooms, or a second office. Enjoy your mornings and evenings on the serene screened lanai, overlooking peaceful water and greenery—a calming oasis where you can sip coffee, read, or simply relax in the Florida breeze. Convenience continues with easy access to your assigned under-building parking space—no need to worry about the weather or carrying groceries far. This amenity-rich community features a welcoming clubhouse with fitness equipment, a kitchen for gatherings, and a heated pool perfect for year-round enjoyment. The location is unmatched: just a 16-minute walk or 6-minute bike ride to the beach, and steps from the Venetian Waterway Park, with direct connection to the Legacy Trail for biking adventures. Explore the stunning beauty of Caspersen Beach, enjoy golf nearby, or dine beachside at local favorites like Sharky’s on the Pier, Fins, and more. Even the Brohard Paw Park and Venice Yacht Club are within close reach. Whether you’re strolling to the beach, enjoying the Gulf breeze, or exploring everything on Venice Island .This condominium provides the ideal coastal escape—beautifully upgraded, perfectly located, and ready for you to call home.
Sold for $425,000
Zillow last checked:
Listing updated:
Bought with:
Chris Price, 3217760
HOMESMART
Source: Stellar MLS,MLS#: N6142821 Originating MLS: Venice
Originating MLS: Venice
Price history
| Date | Event | Price |
|---|---|---|
| 3/13/2026 | Sold | $425,000-4.5%$279/sqft |
Source:  Stellar MLS #N6142821 Report a problem Stellar MLS #N6142821 Report a problem | ||
| 2/13/2026 | Pending sale | $445,000$292/sqft |
Source: Stellar MLS #N6142821 Report a problem | ||
| 2/9/2026 | Listed for sale | $445,000-7.8%$292/sqft |
Source: Stellar MLS #N6142821 Report a problem | ||
| 8/31/2022 | Sold | $482,900-2.4%$317/sqft |
Source: Public Record Report a problem | ||
| 8/17/2022 | Pending sale | $494,900$325/sqft |
Source: Stellar MLS #A4537354 Report a problem | ||
| 8/1/2022 | Price change | $494,900-1%$325/sqft |
Source: Stellar MLS #A4537354 Report a problem | ||
| 7/12/2022 | Listed for sale | $499,900$328/sqft |
Source: Stellar MLS #A4537354 Report a problem | ||
| 6/18/2022 | Pending sale | $499,900$328/sqft |
Source: Stellar MLS #A4537354 Report a problem | ||
| 6/1/2022 | Listed for sale | $499,900+19.9%$328/sqft |
Source: Stellar MLS #A4537354 Report a problem | ||
| 5/26/2022 | Listing removed | -- |
Source: Zillow Rental Manager Report a problem | ||
| 5/14/2022 | Listed for rent | $2,650+26.2%$2/sqft |
Source: Zillow Rental Manager Report a problem | ||
| 2/6/2021 | Listing removed | -- |
Source: Zillow Rental Manager Report a problem | ||
| 1/9/2021 | Listed for rent | $2,100+20%$1/sqft |
Source: Zillow Rental Manager Report a problem | ||
| 3/10/2018 | Listing removed | $1,750$1/sqft |
Source: Owner Report a problem | ||
| 2/14/2018 | Listed for rent | $1,750$1/sqft |
Source: Owner Report a problem | ||
| 5/11/2006 | Sold | $416,900$274/sqft |
Source: Public Record Report a problem | ||

Get a cash offer in 3 minutes
Find out how much your home could sell for in as little as 3 minutes with a no-obligation cash offer.
Estimated market value
$422,400
