Skip main navigation
Sold for $1,503,000
  • $1,503,000

    960 E End, Woodmere, NY 11598

    8beds
    4,578sqft
    Single Family Residence, Residential
    Built in 1960
    7,000 Square Feet Lot
    $1,993,000 Zestimate®
    $328/sqft
    $7,577 Estimated rent

    Home value

    $1,993,000

    $1.69M - $2.35M

    $7,577/mo

    Zestimate® history
    Loading
    Loading...

    Owner options

    List your home for rent

    $7,577/mo

    Rent Zestimate®

    Find your next renter with Zillow Rental Manager. Plus, with online applications, you can quickly screen prospective tenants – for free.

    Learn more

    $7,577/mo

    Rent Zestimate®

    Refinance and save

    $9,912/mo

    Est. payment

    Refinancing to a lower rate could help reduce your monthly payments and save thousands over the life of the loan.

    See today's rates

    $9,912/mo

    Est. payment

    Explore your selling options

    Work with a Zillow partner agent

    Leverage their expertise and Zillow's premium Showcase listings to get your home seen by more buyers.

    Get started

    List with your own agent

    Get your home in front of millions of buyers by listing it on Zillow.

    Learn how to do it

    Sell it yourself

    Take full control of how buyers see your home on Zillow by listing For Sale by Owner (FSBO).

    List your home

    What's special

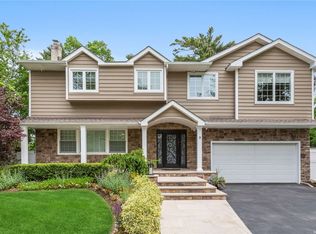
    Step into a world of contemporary elegance at this magnificent 4500+ sq ft home in Woodmere! Boasting 8 bedrooms and 5.5 baths, there's plenty of room for everyone. The oversized eat-in kitchen is equipped with 3 sinks, 2 dishwashers and a Sub-Zero refrigerator/ freezer. Every room is generous in size, with soaring ceilings and unique windows throughout. The backyard is a gorgeous oasis, with a recently renovated salt water pool, hot tub and waterfall. A built-in bbq and large patio complete the outdoor entertaining space. Some additional unique features include a whole house generator, gym, sauna, main level bedrooms and a huge finished basement with high ceilings. This house is a must-see!, Additional information: Appearance:Excellent

    Zillow last checked:

    Listing updated:

    Listed by:

    Lisa Scheininger 516-884-6530,

    Realty Connect USA LLC 516-714-3606

    Bought with:

    Yair Jacobs, 10401365746

    Lori & Associates LI Realty

    Source: OneKey® MLS as distributed by MLS GRID,MLS#: L3575434MLS Logo

    Facts & features

    Interior

    Bedrooms & bathrooms
    • Bedrooms: 8
    • Bathrooms: 6
    • Full bathrooms: 5
    • 1/2 bathrooms: 1
    Other
    • Description: Primary bedroom w/ en-suite bath, huge WIC, gym, additional bath w/ sauna, office, family room
    • Level: Second
    Other
    • Description: Rec room, 4 bedrooms, full bath, laundry, storage, utilities
    • Level: Basement
    Other
    • Description: Entry hall, FDR, EIK, FLR, 1/2 bath, office/ BR, bedroom w/ en-suite bathroom, 2 bedrooms, full bath
    • Level: First
    Heating
    • Hot Water
    Cooling
    • Central Air
    Appliances
    • Included: Gas Water Heater
    Features
    • Cathedral Ceiling(s), Eat-in Kitchen, Entrance Foyer, Formal Dining, First Floor Bedroom, Primary Bathroom
    • Basement: Finished,Full
    • Attic: None
    • Number of fireplaces: 1
    Interior area
    • Total structure area: 4,578
    • Total interior livable area: 4,578 sqft

    Property

    Parking
    • Parking features: Private, Attached, Driveway
    • Has uncovered spaces: Yes
    Features
    • Patio & porch: Patio
    • Has private pool: Yes
    • Pool features: In Ground
    Lot
    • Size: 7,000 sqft
    • Dimensions: 70 x 100
    • Features: Sprinklers In Front, Sprinklers In Rear
    Details
    • Parcel number: 2089395220000460

    Construction

    Type & style
    • Home type: SingleFamily
    • Architectural style: Contemporary
    • Property subtype: Single Family Residence, Residential
    Materials
    • Stucco
    Condition
    • Year built: 1960

    Utilities & green energy

    • Sewer: Public Sewer
    • Water: Public

    Community & neighborhood

    Location
    • Region: Woodmere

    Other

    Other facts
    • Listing agreement: Exclusive Right To Sell

    Price history

    DateEventPrice
    1/17/2025Sold$1,503,000-11.3%$328/sqft
    Source: OneKey® MLS as distributed by MLS GRID #L3575434 Report a problem
    11/21/2024Pending sale$1,695,000+11.7%$370/sqft
    Source: OneKey® MLS as distributed by MLS GRID #L3575434 Report a problem
    11/30/2022Sold$1,518,000$332/sqft
    Source: OneKey® MLS as distributed by MLS GRID #L3410036 Report a problem

    Public tax history

    Tax history is unavailable.

    Neighborhood: 11598

    Nearby schools

    GreatSchools rating
    Schools provided by the listing agent
    • Middle: Woodmere Middle School
    • High: George W Hewlett High School

    Source: OneKey® MLS as distributed by MLS GRID. This data may not be complete. We recommend contacting the local school district to confirm school assignments for this home.

    Get a cash offer in 3 minutes
    Find out how much your home could sell for in as little as 3 minutes with a no-obligation cash offer.
    Estimated market value
    $1,993,000
    Get a cash offer in 3 minutes
    Find out how much your home could sell for in as little as 3 minutes with a no-obligation cash offer.
    Estimated market value
    $1,993,000