This is a beautiful East facing duplex located in a premium location on the North side of Naperville, close to train, forest preserve and downtown Naperville! Enjoy abundant space, comfort, and maintenance-free living. This property offers 2 bedrooms and 2 full baths upstairs and a 3rd bedroom/office, 3rd full bath in the finished ground level area. Upon entry, head upstairs to the main area where you'll discover a fully equipped kitchen featuring custom white cabinets, Cambria quartz countertops (in kitchen/and upstairs baths), and hardwood floors. The kitchen seamlessly flows into a dining area and a warm and inviting living room. A door from the dining area leads to a balcony, providing a large but private outdoor space. The master suite offers a private retreat with an exceptionally large walk-in closet, an additional side closet, and an en-suite bathroom. The second bedroom with wall of closets is conveniently located adjacent to a guest bathroom with a shower. Descending to the lower-ground level reveals a generously sized family room adorned with a cozy, direct vent fireplace, wall of windows, a third full bathroom, and the third bedroom. All hardwood floors except upstairs bedroom, they have carpeting. From the family room, step out onto a nicely sized patio, adding to the outdoor living options. This lower level has the potential to serve as an excellent guest suite. Laundry and utility room is in lower level. Complete with a 2-car attached garage, this property combines practicality and comfort to offer a truly inviting living experience. Close to shopping, downtown Naperville, and to I-88.
Closed
$350,000
960 Elderberry Cir Unit 108, Naperville, IL 60563
3beds
1,878sqft
Condominium, Duplex, Single Family Residence
Built in 1995
-- sqft lot
$396,800 Zestimate®
$186/sqft
$3,010 Estimated rent
Home value
$396,800
$377,000 - $421,000
$3,010/mo
Zestimate® history
Owner options
List your home for rent
$3,010/mo
Rent Zestimate®
Find your next renter with Zillow Rental Manager. Plus, with online applications, you can quickly screen prospective tenants – for free.
$3,010/mo
Rent Zestimate®
Refinance and save
$2,844/mo
Est. payment
Refinancing to a lower rate could help reduce your monthly payments and save thousands over the life of the loan.
$2,844/mo
Est. payment
Explore your selling options
Work with a Zillow partner agent
Leverage their expertise and Zillow's premium Showcase listings to get your home seen by more buyers.
Get startedList with your own agent
Get your home in front of millions of buyers by listing it on Zillow.
Learn how to do itSell it yourself
Take full control of how buyers see your home on Zillow by listing For Sale by Owner (FSBO).
List your homeWhat's special
Direct vent fireplaceMaster suiteUtility roomDowntown napervilleClose to shoppingGuest bathroomHardwood floors
Zillow last checked:
Listing updated:
Listed by:
Marta Bocska, ABR,CNC,CSC,RENE,SFR,SRES 630-220-7674,
Keller Williams Inspire
Bought with:
Kimberly Brown-Lewis
Redfin Corporation
Source: MRED as distributed by MLS GRID,MLS#: 11871003
Facts & features
Interior
Bedrooms & bathrooms
- Bedrooms: 3
- Bathrooms: 3
- Full bathrooms: 3
Rooms
- Room types: Foyer
Primary bedroom
- Features: Flooring (Carpet), Bathroom (Full)
- Level: Main
- Area: 216 Square Feet
- Dimensions: 12X18
Bedroom 2
- Features: Flooring (Carpet)
- Level: Main
- Area: 180 Square Feet
- Dimensions: 12X15
Bedroom 3
- Features: Flooring (Hardwood)
- Level: Lower
- Area: 80 Square Feet
- Dimensions: 8X10
Dining room
- Features: Flooring (Hardwood)
- Level: Main
- Area: 110 Square Feet
- Dimensions: 10X11
Family room
- Features: Flooring (Hardwood)
- Level: Lower
- Area: 270 Square Feet
- Dimensions: 15X18
Foyer
- Features: Flooring (Hardwood)
- Level: Lower
- Area: 42 Square Feet
- Dimensions: 6X7
Kitchen
- Features: Kitchen (Eating Area-Breakfast Bar, Eating Area-Table Space, Pantry-Closet, Granite Counters), Flooring (Hardwood)
- Level: Main
- Area: 150 Square Feet
- Dimensions: 10X15
Laundry
- Features: Flooring (Vinyl)
- Level: Lower
- Area: 30 Square Feet
- Dimensions: 5X6
Living room
- Features: Flooring (Hardwood)
- Level: Main
- Area: 216 Square Feet
- Dimensions: 12X18
Heating
- Natural Gas
Cooling
- Central Air
Appliances
- Included: Range, Dishwasher, Refrigerator, Washer, Dryer
- Laundry: Washer Hookup, Main Level, Gas Dryer Hookup, In Unit
Features
- 1st Floor Bedroom, In-Law Floorplan, Built-in Features, Walk-In Closet(s), High Ceilings, Granite Counters
- Flooring: Hardwood
- Basement: None
- Number of fireplaces: 1
- Fireplace features: Gas Starter, Family Room, Living Room, Master Bedroom, Dining Room, Kitchen
Interior area
- Total structure area: 0
- Total interior livable area: 1,878 sqft
Property
Parking
- Total spaces: 2
- Parking features: Asphalt, Garage Door Opener, On Site, Garage Owned, Attached, Garage
- Attached garage spaces: 2
- Has uncovered spaces: Yes
Accessibility
- Accessibility features: No Disability Access
Features
- Patio & porch: Patio
- Exterior features: Balcony
Lot
- Size: 3,696 Square Feet
- Dimensions: 42X88
Details
- Parcel number: 0713113006
- Special conditions: None
Construction
Type & style
- Home type: Condo
- Property subtype: Condominium, Duplex, Single Family Residence
Materials
- Aluminum Siding, Brick
Condition
- New construction: No
- Year built: 1995
Utilities & green energy
- Sewer: Public Sewer
- Water: Lake Michigan
Community & HOA
Community
- Subdivision: Woodland Park Estates
HOA
- Has HOA: Yes
- Amenities included: School Bus
- Services included: Water, Insurance, Lawn Care, Scavenger, Snow Removal
- HOA fee: $360 monthly
Location
- Region: Naperville
Financial & listing details
- Price per square foot: $186/sqft
- Annual tax amount: $5,209
- Date on market: 9/19/2023
- Listing terms: Conventional
- Ownership: Fee Simple w/ HO Assn.
Price history
| Date | Event | Price |
|---|---|---|
| 10/20/2023 | Sold | $350,000$186/sqft |
Source:  MRED as distributed by MLS GRID #11871003 Report a problem MRED as distributed by MLS GRID #11871003 Report a problem | ||
| 9/27/2023 | Contingent | $350,000$186/sqft |
Source: MRED as distributed by MLS GRID #11871003 Report a problem | ||
| 9/19/2023 | Listed for sale | $350,000$186/sqft |
Source: MRED as distributed by MLS GRID #11871003 Report a problem | ||
Public tax history
Tax history is unavailable.
Neighborhood: 60563
Nearby homes
- $389,0002 bd2 ba1.8k sqft960 Elderberry Cir #180, Naperville, IL 60563Off Market
- $367,7002 bd2 ba1.8k sqft960 Elderberry Cir UNIT 112, Naperville, IL 60563Off Market
- $370,0002 bd2 ba1.7k sqft960 Elderberry Cir UNIT 116, Naperville, IL 60563Sold
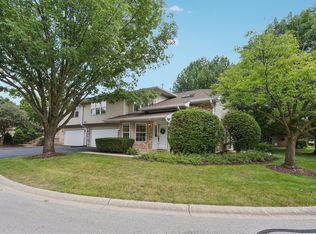
- $424,9003 bd3 ba1.7k sqft920 Elderberry Cir UNIT 108, Naperville, IL 60563Sold

- $378,5002 bd2 ba1.8k sqft920 Elderberry Cir UNIT 112, Naperville, IL 60563Sold
- $362,2002 bd2 ba1.8k sqft920 Elderberry Cir UNIT 116, Naperville, IL 60563Off Market
- $365,2002 bd2 ba1.8k sqft935 Elderberry Cir UNIT 107, Naperville, IL 60563Off Market
- $373,7002 bd2 ba1.8k sqft935 Elderberry Cir UNIT 111, Naperville, IL 60563Off Market
- $373,3002 bd2 ba1.7k sqft935 Elderberry Cir UNIT 115, Naperville, IL 60563Off Market
Nearby schools
GreatSchools rating
- 9/10Mill Street Elementary SchoolGrades: K-5Distance: 1 mi
- 8/10Jefferson Jr High SchoolGrades: 6-8Distance: 1.5 mi
- 9/10Naperville North High SchoolGrades: 9-12Distance: 0.6 mi
Schools provided by the listing agent
- Elementary: Mill Street Elementary School
- Middle: Jefferson Junior High School
- High: Naperville North High School
- District: 203
Source: MRED as distributed by MLS GRID. This data may not be complete. We recommend contacting the local school district to confirm school assignments for this home.
Get a cash offer in 3 minutes
Find out how much your home could sell for in as little as 3 minutes with a no-obligation cash offer.
Estimated market value
$396,800
Get a cash offer in 3 minutes
Find out how much your home could sell for in as little as 3 minutes with a no-obligation cash offer.
Estimated market value
$396,800
- Illinois
- DuPage County
- Naperville
- 60563
- 960 Elderberry Cir Unit 108
Nearby cities
Nearby neighborhoods
Nearby zip codes
Other Naperville Topics
