Skip main navigation
Sold for $620,000
  • $620,000

    960 Everglade Ave, Clovis, CA 93619

    5beds
    3baths
    2,985sqft
    Residential, Single Family Residence
    Built in 2023
    3,998 Square Feet Lot
    $615,300 Zestimate®
    $208/sqft
    $3,222 Estimated rent

    Home value

    $615,300

    $560,000 - $677,000

    $3,222/mo

    Zestimate® history
    Loading
    Loading...

    Owner options

    List your home for rent

    $3,222/mo

    Rent Zestimate®

    Find your next renter with Zillow Rental Manager. Plus, with online applications, you can quickly screen prospective tenants – for free.

    Learn more

    $3,222/mo

    Rent Zestimate®

    Refinance and save

    $3,958/mo

    Est. payment

    Refinancing to a lower rate could help reduce your monthly payments and save thousands over the life of the loan.

    See today's rates

    $3,958/mo

    Est. payment

    Explore your selling options

    Work with a Zillow partner agent

    Leverage their expertise and Zillow's premium Showcase listings to get your home seen by more buyers.

    Get started

    List with your own agent

    Get your home in front of millions of buyers by listing it on Zillow.

    Learn how to do it

    Sell it yourself

    Take full control of how buyers see your home on Zillow by listing For Sale by Owner (FSBO).

    List your home

    What's special

    Large islandCustom side gateQuality finishesOpen-concept layoutOversized walk-in showerPrivate toilet roomSoaring ceilings
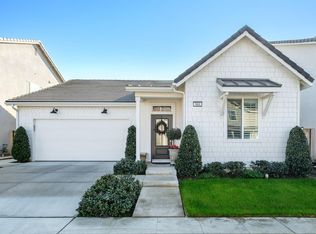
    Welcome to 960 Everglade Avenue, a refined and spacious residence in the highly desirable Arboralla community by Lennar. This elegant Clementine Series home offers approximately 2,985 square feet of well-designed living space, featuring 5 bedrooms and 3.5 bathrooms, including a flexible main-floor suite with a 1.5-bath configurationideal for multigenerational living or guest accommodations. Step into an open-concept layout with soaring ceilings, recessed lighting, and quality finishes throughout. The kitchen is both beautiful and functional, showcasing quartz countertops, a single oven with air frying and self-cleaning capabilities, a large island, pantry, and self-closing cabinetryall flowing seamlessly into the living area with a separate dining room. Upstairs, you'll find a spacious loft/family room, generously sized bedrooms, and upgraded bathrooms featuring a soaking tub and dual vanities. The primary suite includes an oversized walk-in shower, walk-in closet, dual vanities, ceiling fan, and private toilet room, all finished with luxurious quartz surfaces. The main-floor suite includes a walk-in shower with seating, a ceiling fan, and its own walk-in closet. Smart technology is seamlessly integrated through a home automation system with wireless controls for the garage door, front entry, automated blinds, patio curtains, and porch lightingall of which can be scheduled or operated remotely via Wi-Fi. Floodlight cameras are built into the exterior lighting for enhanced security. Additional outdoor upgrades include a custom side gate for pets and an enclosed trash area, providing enhanced privacy, convenience, and curb appeal.

    Zillow last checked:

    Listing updated:

    Listed by:

    Eric L. Frazier DRE #01143484 714-475-8629,

    Eric Lawrence Frazier, Broker

    Bought with:

    Abdulaziz M. Al-Zamzami, DRE #02081078

    Northridge Homes Inc

    Source: Fresno MLS,MLS#: 636551Originating MLS: Fresno MLS

    Facts & features

    Interior

    Bedrooms & bathrooms
    • Bedrooms: 5
    • Bathrooms: 3
    Primary bedroom
    • Area: 0
    • Dimensions: 0 x 0
    Bedroom 1
    • Area: 0
    • Dimensions: 0 x 0
    Bedroom 2
    • Area: 0
    • Dimensions: 0 x 0
    Bedroom 3
    • Area: 0
    • Dimensions: 0 x 0
    Bedroom 4
    • Area: 0
    • Dimensions: 0 x 0
    Bathroom
    • Features: Shower
    Dining room
    • Features: Living Room/Area
    • Area: 0
    • Dimensions: 0 x 0
    Family room
    • Area: 0
    • Dimensions: 0 x 0
    Kitchen
    • Features: Eat-in Kitchen
    • Area: 0
    • Dimensions: 0 x 0
    Living room
    • Area: 0
    • Dimensions: 0 x 0
    Basement
    • Area: 0
    Heating
    • Ductless or Split
    Cooling
    • 13+ SEER A/C, Central Air, Ductless or Split, Whole House Fan
    Appliances
    • Included: Solar Hot Water, Electric Appliances, Dishwasher, Microwave
    • Laundry: Inside, Upper Level, Gas Dryer Hookup, Electric Dryer Hookup
    Features
    • Isolated Bedroom, Isolated Bathroom, Built-in Features, Central Vacuum, Loft
    • Flooring: Tile
    • Windows: Double Pane Windows
    • Has fireplace: No
    Interior area
    • Total structure area: 2,985
    • Total interior livable area: 2,985 sqft

    Property

    Parking
    • Parking features: Garage - Attached
    • Has attached garage: Yes
    Accessibility
    • Accessibility features: Bathroom Fixtures
    Features
    • Levels: Two,Multi/Split
    • Stories: 2
    • Patio & porch: Uncovered, Concrete
    • Spa features: Bath
    Lot
    • Size: 3,998 Square Feet
    • Dimensions: 50 x 80
    • Features: Urban, Sprinklers In Front, Sprinklers Auto
    Details
    • Parcel number: 56052047S
    • Zoning: R1

    Construction

    Type & style
    • Home type: SingleFamily
    • Property subtype: Residential, Single Family Residence
    Materials
    • Stucco, Vinyl Siding
    • Foundation: Concrete
    • Roof: Other
    Condition
    • Year built: 2023
    Details
    • Builder name: Lennar Arboralla Community

    Utilities & green energy

    • Sewer: Public Sewer
    • Water: Public
    • Utilities for property: Public Utilities, Natural Gas Not Available, Electricity Connected, High Tech Cable
    Green energy
    • Energy generation: Solar

    Community & HOA

    Community
    • Security: Security System
    Location
    • Region: Clovis

    Financial & listing details

    • Price per square foot: $208/sqft
    • Tax assessed value: $591,363
    • Annual tax amount: $7,523
    • Date on market: 8/9/2025
    • Cumulative days on market: 113 days
    • Listing agreement: Exclusive Right To Sell
    • Listing terms: Government,Conventional
    • Electric utility on property: Yes

    Price history

    DateEventPrice
    12/19/2025Sold$620,000+4.2%$208/sqft
    Source: Fresno MLS #636551 Report a problem
    12/1/2025Pending sale$595,000$199/sqft
    Source: Fresno MLS #636551 Report a problem
    12/1/2025Contingent$595,000$199/sqft
    Source: CRMLS #IV25172654 Report a problem
    10/24/2025Price change$595,000-3.3%$199/sqft
    Source: CRMLS #IV25172654 Report a problem
    8/9/2025Listed for sale$615,000+5.3%$206/sqft
    Source: CRMLS #IV25172654 Report a problem
    3/30/2023Sold$584,000+4%$196/sqft
    Source: Public Record Report a problem
    2/10/2023Price change$561,790-0.9%$188/sqft
    Source: Lennar Homes Report a problem
    12/23/2022Listed for sale$566,790$190/sqft
    Source: Lennar Homes Report a problem

    Public tax history

    YearProperty taxesTax assessment
    2025$7,523 +2.2%$591,363 +2%
    2024$7,361 +25.4%$579,768 +27.7%
    2023$5,872 +283.4%$453,880 +432.9%
    2022$1,532 +66.7%$85,177 +44.4%
    2021$919 $58,998
    Find assessor info on the county website

    Neighborhood: 93619

    Nearby schools

    GreatSchools rating
    Schools provided by the listing agent
    • Elementary: Clovis Elementary
    • Middle: Clark
    • High: Clovis South High

    Source: Fresno MLS. This data may not be complete. We recommend contacting the local school district to confirm school assignments for this home.

    Get a cash offer in 3 minutes
    Find out how much your home could sell for in as little as 3 minutes with a no-obligation cash offer.
    Estimated market value
    $615,300
    Get a cash offer in 3 minutes
    Find out how much your home could sell for in as little as 3 minutes with a no-obligation cash offer.
    Estimated market value
    $615,300