Skip main navigation
Sold for $570,000
  • $570,000

    968 Everglade Ave, Clovis, CA 93619

    3beds
    2baths
    1,635sqft
    Residential, Single Family Residence
    Built in 2023
    3,998.81 Square Feet Lot
    $-- Zestimate®
    $349/sqft
    $-- Estimated rent

    Home value

    Not available

    Estimated sales range

    Not available

    Not available

    Loading
    Loading...

    Owner options

    List your home for rent

    Find your next renter with Zillow Rental Manager. Plus, with online applications, you can quickly screen prospective tenants – for free.

    Learn more
    Refinance and save

    $3,625/mo

    Est. payment

    Refinancing to a lower rate could help reduce your monthly payments and save thousands over the life of the loan.

    See today's rates

    $3,625/mo

    Est. payment

    Explore your selling options

    Work with a Zillow partner agent

    Leverage their expertise and Zillow's premium Showcase listings to get your home seen by more buyers.

    Get started

    List with your own agent

    Get your home in front of millions of buyers by listing it on Zillow.

    Learn how to do it

    Sell it yourself

    Take full control of how buyers see your home on Zillow by listing For Sale by Owner (FSBO).

    List your home

    What's special

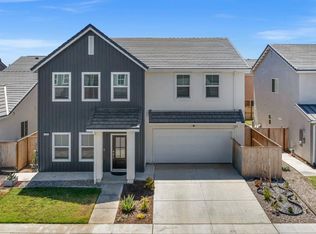
    Gorgeous inside and out, this stunning single-story home is in the desirable Clementine @ Arboralla community and was thoughtfully built by Lennar in 2022. Offering 3 bedrooms, 1.75 baths, and 1,635 sq. ft. of beautifully designed living space on a 4,000 sq. ft. lot, this home showcases luxury, comfort, and refined upgrades throughout. The current owner has enhanced the property to reflect the quality and elegance of a prestigious model home. Upon entry, you are welcomed by decorative beadboard wainscoting panels that add a polished and sophisticated touch. To the right of the entry are two generously sized bedrooms featuring ceiling fans and custom window shutters, along with a guest bath beautifully upgraded with premium fixtures, an elegant mirror, designer lighting, wallpaper, and a stylish shower curtain. The entry flows seamlessly into a spacious and inviting great room designed for both everyday living and entertaining. This open-concept space includes the living room, dining area, and kitchen, all accented with crown molding that elevates the overall design. The kitchen is a showstopper, featuring recessed lighting, cabinets that extend to the ceiling, pull-out shelving, upgraded fixtures, and a large center island adorned with beadboard detailing for a finished, custom look. A sliding glass door provides easy access to the backyard, blending indoor and outdoor living. The living room offers a special-order ceiling fan, along with custom shutters and drapes, creating a warm and stylish atmosphere. Just off the kitchen is an oversized laundry area with an additional pantry and direct access to the finished garage, adding convenience and functionality. The primary suite is privately situated on the opposite side of the home from the secondary bedrooms, offering a serene retreat. This elegant space features crown molding, recessed lighting, and a sliding door with custom sliding shutters that offers access to the rear yard. The spa-like primary bathroom includes a dual-sink vanity, an eye catching shower wrapped in marble -style tile extending to the ceiling, and a walk-in closet complete with a marble vanity area. The backyard is fully finished, professionally landscaped featuring a drip system & drainage, and is designed for both enjoyment and privacy perfect for outdoor living year-round

    Zillow last checked:

    Listing updated:

    Listed by:

    Marlo Miller DRE #01464724 818-482-5970,

    Keller Williams VIP Properties

    Bought with:

    Nonmember Nonmember

    Nonmember

    Source: Fresno MLS,MLS#: 642366Originating MLS: Fresno MLS

    Facts & features

    Interior

    Bedrooms & bathrooms
    • Bedrooms: 3
    • Bathrooms: 2
    Primary bedroom
    • Area: 0
    • Dimensions: 0 x 0
    Bedroom 1
    • Area: 0
    • Dimensions: 0 x 0
    Bedroom 2
    • Area: 0
    • Dimensions: 0 x 0
    Bedroom 3
    • Area: 0
    • Dimensions: 0 x 0
    Bedroom 4
    • Area: 0
    • Dimensions: 0 x 0
    Bathroom
    • Features: Tub/Shower, Shower
    Dining room
    • Features: Living Room/Area
    • Area: 0
    • Dimensions: 0 x 0
    Family room
    • Area: 0
    • Dimensions: 0 x 0
    Kitchen
    • Features: Breakfast Bar
    • Area: 0
    • Dimensions: 0 x 0
    Living room
    • Area: 0
    • Dimensions: 0 x 0
    Basement
    • Area: 0
    Heating
    • Has Heating (Unspecified Type)
    Cooling
    • Central Air
    Appliances
    • Included: F/S Range/Oven, Gas Appliances, Electric Appliances, Disposal, Dishwasher, Microwave
    • Laundry: Inside
    Features
    • Flooring: Tile
    • Has fireplace: No
    Interior area
    • Total structure area: 1,635
    • Total interior livable area: 1,635 sqft

    Property

    Parking
    • Total spaces: 2
    • Parking features: Garage Door Opener
    • Attached garage spaces: 2
    Features
    • Levels: One
    • Stories: 1
    • Patio & porch: Concrete
    Lot
    • Size: 3,998 sqft
    • Features: Rural, Drip System
    Details
    • Parcel number: 56052048S
    • Zoning: R1

    Construction

    Type & style
    • Home type: SingleFamily
    • Architectural style: Contemporary
    • Property subtype: Residential, Single Family Residence
    Materials
    • Stucco
    • Foundation: Concrete
    • Roof: Tile
    Condition
    • Year built: 2023
    Details
    • Builder name: Lennar

    Utilities & green energy

    • Electric: On
    • Sewer: Public Sewer
    • Water: Public
    • Utilities for property: Public Utilities
    Green energy
    • Energy generation: Solar

    Community & neighborhood

    Location
    • Region: Clovis

    Other

    Other facts
    • Listing agreement: Exclusive Right To Sell
    • Listing terms: Government,Conventional,Cash

    Price history

    DateEventPrice
    3/20/2026Sold$570,000-0.9%$349/sqft
    Source: Fresno MLS #642366 Report a problem
    2/24/2026Pending sale$574,999$352/sqft
    Source: Fresno MLS #642366 Report a problem
    2/12/2026Price change$574,999-3.4%$352/sqft
    Source: Fresno MLS #642366 Report a problem
    1/18/2026Listed for sale$594,999+26.2%$364/sqft
    Source: Fresno MLS #642366 Report a problem
    1/27/2023Sold$471,500+3.4%$288/sqft
    Source: Public Record Report a problem
    12/16/2022Price change$455,790-1.1%$279/sqft
    Source: Lennar Homes Report a problem
    11/18/2022Listed for sale$460,790$282/sqft
    Source: Lennar Homes Report a problem

    Public tax history

    YearProperty taxesTax assessment
    2025$6,024 +2.3%$470,857 +2%
    2024$5,890 +17.5%$461,625 +21.2%
    2023$5,013 +227.3%$380,880 +347.2%
    2022$1,532 +66.7%$85,177 +44.4%
    2021$919 $58,998

    Find assessor info on the county website

    Neighborhood: 93619

    Nearby schools

    GreatSchools rating
    Schools provided by the listing agent
    • Elementary: Woods
    • Middle: Alta Sierra
    • High: Buchanan

    Source: Fresno MLS. This data may not be complete. We recommend contacting the local school district to confirm school assignments for this home.

    Get pre-qualified for a loan
    At Zillow Home Loans, we can pre-qualify you in as little as 5 minutes with no impact to your credit score.

    An equal housing lender. NMLS #10287.