Welcome to effortless main level living in the highly desirable Greyhawk at Northgate community. Built in 2012 and offering nearly 3,000 square feet, this 5 bedroom, 3 full bathroom home blends space, comfort, and functionality in a layout designed for everyday ease. Step inside and you are greeted with freshly refinished hardwood floors and everything you need on the main level! Main Level living includes a true primary suite, laundry, kitchen, dining, and living spaces. The primary retreat features a large bedroom, expansive en suite bathroom, and a walk in closet, creating a private and relaxing haven. Additional main level bedrooms provide flexibility for guests, office space, or hobbies. The open concept living area is filled with natural light and anchored by rich hardwood floors and thoughtful architectural details. The kitchen is both stylish and practical, showcasing granite countertops, stainless appliances, sage green cabinetry, and pendant lighting. It flows seamlessly into the dining, living, and outdoor patio areas, making it ideal for both daily living and entertaining. Downstairs, the fully finished lower level expands your living options with a spacious family room and additional bedrooms, perfect for movie nights, recreation, or hosting visitors. Recent upgrades include a brand new furnace, refinished hardwood floors, fresh interior paint throughout, and new carpet, making this home truly move in ready. A rare oversized three car garage provides exceptional storage and flexibility for vehicles, gear, and workspace. With true main level living, generous square footage, and modern updates, this home delivers comfort, convenience, and long term livability in one exceptional package.
Sold for $535,000
Zillow last checked:
Listing updated:
Bought with:
Jeff Ryder
Keller Williams Premier Realty
Source: elevateMLS,MLS#: 8108869
Price history
| Date | Event | Price |
|---|---|---|
| 8/20/2026 | Sold | $535,000-2.7%$180/sqft |
Source:  elevateMLS #8108869 Report a problem elevateMLS #8108869 Report a problem | ||
| 7/16/2026 | Pending sale | $549,900$185/sqft |
Source: elevateMLS #8108869 Report a problem | ||
| 7/8/2026 | Price change | $549,900-1.8%$185/sqft |
Source: elevateMLS #8108869 Report a problem | ||
| 6/18/2026 | Listed for sale | $559,900$188/sqft |
Source: elevateMLS #8108869 Report a problem | ||
| 6/11/2026 | Listing removed | $559,900$188/sqft |
Source: elevateMLS #6879037 Report a problem | ||
| 4/28/2026 | Price change | $559,900-2.6%$188/sqft |
Source: elevateMLS #6879037 Report a problem | ||
| 3/11/2026 | Listed for sale | $574,900+4.5%$193/sqft |
Source: elevateMLS #6879037 Report a problem | ||
| 2/20/2026 | Listing removed | $549,900$185/sqft |
Source: elevateMLS #6879037 Report a problem | ||
| 2/11/2026 | Price change | $549,900-1.8%$185/sqft |
Source: elevateMLS #6879037 Report a problem | ||
| 1/22/2026 | Listed for sale | $559,900$188/sqft |
Source: elevateMLS #6879037 Report a problem | ||
| 12/20/2025 | Listing removed | $559,900$188/sqft |
Source: elevateMLS #9797951 Report a problem | ||
| 10/16/2025 | Listed for sale | $559,9000%$188/sqft |
Source: elevateMLS #9797951 Report a problem | ||
| 10/8/2025 | Listing removed | $560,000$188/sqft |
Source: elevateMLS #2485953 Report a problem | ||
| 9/9/2025 | Price change | $560,000-4.9%$188/sqft |
Source: elevateMLS #2485953 Report a problem | ||
| 8/20/2025 | Price change | $589,000-1.8%$198/sqft |
Source: elevateMLS #2485953 Report a problem | ||
| 7/10/2025 | Price change | $600,000-4%$202/sqft |
Source: elevateMLS #2485953 Report a problem | ||
| 6/26/2025 | Listed for sale | $625,000+111.9%$210/sqft |
Source: elevateMLS #2485953 Report a problem | ||
| 6/20/2014 | Sold | $295,000-5.4%$99/sqft |
Source: Public Record Report a problem | ||
| 5/20/2014 | Pending sale | $312,000$105/sqft |
Source: The Platinum Group, Realtors Report a problem | ||
| 5/7/2014 | Price change | $312,000-1.6%$105/sqft |
Source: The Platinum Group, Realtors Report a problem | ||
| 4/7/2014 | Listed for sale | $317,000+14.8%$107/sqft |
Source: The Platinum Group, Realtors Report a problem | ||
| 10/4/2012 | Sold | $276,200$93/sqft |
Source: Public Record Report a problem | ||
Nearby homes
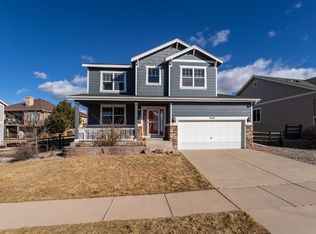
- $621,2005 bd4 ba3.6k sqft948 Fire Rock Pl, Colorado Springs, CO 80921Off Market
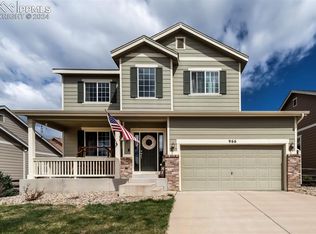
- $575,0004 bd3 ba3.5k sqft966 Fire Rock Pl, Colorado Springs, CO 80921Sold
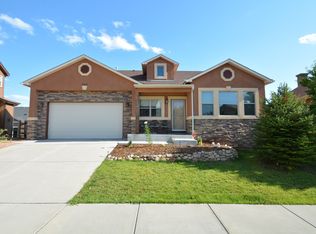
- $595,4005 bd3 ba3.3k sqft943 Spectrum Loop, Colorado Springs, CO 80921Off Market
- $625,9005 bd4 ba1.4k sqft937 Spectrum Loop, Colorado Springs, CO 80921Off Market
Get a cash offer in 3 minutes
Find out how much your home could sell for in as little as 3 minutes with a no-obligation cash offer.
Estimated market value
$533,100
