Skip main navigation
Sold for $575,000
  • $575,000

    966 Fire Rock Pl, Colorado Springs, CO 80921

    4beds
    3,595sqft
    Single Family Residence
    Built in 2012
    5,865 Square Feet Lot
    $581,400 Zestimate®
    $160/sqft
    $3,363 Estimated rent

    Home value

    $581,400

    $552,000 - $610,000

    $3,363/mo

    Zestimate® history
    Loading
    Loading...

    Owner options

    List your home for rent

    $3,363/mo

    Rent Zestimate®

    Find your next renter with Zillow Rental Manager. Plus, with online applications, you can quickly screen prospective tenants – for free.

    Learn more

    $3,363/mo

    Rent Zestimate®

    Refinance and save

    $3,311/mo

    Est. payment

    Refinancing to a lower rate could help reduce your monthly payments and save thousands over the life of the loan.

    See today's rates

    $3,311/mo

    Est. payment

    Explore your selling options

    Work with a Zillow partner agent

    Leverage their expertise and Zillow's premium Showcase listings to get your home seen by more buyers.

    Get started

    List with your own agent

    Get your home in front of millions of buyers by listing it on Zillow.

    Learn how to do it

    Sell it yourself

    Take full control of how buyers see your home on Zillow by listing For Sale by Owner (FSBO).

    List your home

    What's special

    Gas fireplaceExpanded family roomClose to schoolsBlank canvasDeluxe primary suiteSizable closetLarge corner pantry
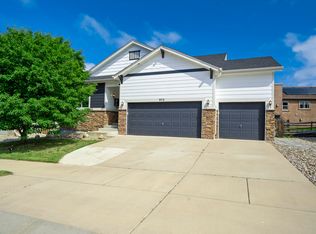
    Location, location, location! This is your opportunity to call this 2-story charmer in the highly sought after school District-20, Greyhawk at Northgate, neighborhood HOME. Enter this thoughtfully laid out home into the formal living and dining areas with 3/4inch real cherry stained oak hardwood flooring throughout. This hardy flooring is carried on throughout the gourmet eat-in kitchen featuring a large corner pantry, granite countertops, 5-burner stainless gas cooktop, double ovens, and microwave, along with 42" cherry stained cabinets finished with crown molding. The kitchen nook gives passage to the outside maintenance free yard sporting Turf and a fence for kids or pets. Adjacent the kitchen is the expanded family room with a gas fireplace for those cold winter evenings and gathering with loved ones. Upstairs there are 4 bedrooms, some with views of Pikes Peak! The deluxe primary suite contains a 5-piece bath and a sizable closet. Laundry is also upstairs where all your clothes are - how convenient! The unfinished basement, complete with rough-in for 4th bath, is a blank canvas to expand as you like. The two car garage is oversized and manages those hard to house vehicles. This lovely home is part of an awesome neighborhood, with its soon to be 5+ acre park being developed by the city just a short distance away. This home is close to schools, shopping, restaurants, so much entertainment, with easy access to I-25. Don't wait to make this home yours!

    Zillow last checked:

    Listing updated:

    Listed by:

    Laura Karan 719-930-0886,

    RE/MAX Real Estate Group LLC

    Bought with:

    Alan Arata ABR

    Keller Williams Clients Choice Realty

    Source: elevateMLS,MLS#: 8885979MLS Logo

    Facts & features

    Interior

    Bedrooms & bathrooms
    • Bedrooms: 4
    • Bathrooms: 3
    • Full bathrooms: 2
    • 1/2 bathrooms: 1
    Basement
    • Area: 1186
    Heating
    • Forced Air, Natural Gas
    Cooling
    • Ceiling Fan(s), Central Air
    Appliances
    • Included: Dishwasher, Disposal, Double Oven, Dryer, Gas in Kitchen, Microwave, Refrigerator, Self Cleaning Oven, Washer, Humidifier
    • Laundry: Main Level
    Features
    • 6-Panel Doors, Crown Molding, High Speed Internet, Pantry
    • Flooring: Carpet, Ceramic Tile, Wood
    • Windows: Window Coverings
    • Basement: Full,Unfinished
    • Number of fireplaces: 1
    • Fireplace features: Gas, One
    Interior area
    • Total structure area: 3,595
    • Total interior livable area: 3,595 sqft
    • Finished area above ground: 2,409
    • Finished area below ground: 1,186

    Property

    Parking
    • Total spaces: 2
    • Parking features: Attached, Garage Door Opener, Oversized, Concrete Driveway
    • Attached garage spaces: 2
    Features
    • Levels: Two
    • Stories: 2
    • Exterior features: Auto Sprinkler System
    • Fencing: Back Yard
    • Has view: Yes
    • View description: Mountain(s), View of Pikes Peak
    Lot
    • Size: 5,865 sqft
    • Features: Near Fire Station, Near Park, Near Schools, Near Shopping Center, HOA Required $, Landscaped
    Details
    • Parcel number: 6208208046

    Construction

    Type & style
    • Home type: SingleFamily
    • Property subtype: Single Family Residence
    Materials
    • Brick, Fiber Cement
    • Roof: Composite Shingle
    Condition
    • Existing Home
    • New construction: No
    • Year built: 2012
    Details
    • Builder model: Andrew
    • Builder name: Richmond Am Hm

    Utilities & green energy

    • Water: Municipal
    Green energy
    • Indoor air quality: Radon System

    Community & neighborhood

    Community
    • Community features: Parks or Open Space
    Location
    • Region: Colorado Springs

    HOA & financial

    HOA
    • HOA fee: $48 monthly
    • Services included: Covenant Enforcement, Trash Removal
    • Second HOA fee: $74 annually

    Other

    Other facts
    • Listing terms: Cash,Conventional,VA Loan

    Price history

    DateEventPrice
    5/30/2024Sold$575,000-2.5%$160/sqft
    Source: elevateMLS #8885979 Report a problem
    4/28/2024Contingent$590,000$164/sqft
    Source: elevateMLS #8885979 Report a problem
    4/17/2024Listed for sale$590,000+105.1%$164/sqft
    Source: elevateMLS #8885979 Report a problem
    11/9/2012Sold$287,600$80/sqft
    Source: Public Record Report a problem

    Public tax history

    YearProperty taxesTax assessment
    2024$2,020 +2.2%$38,100
    2023$1,976 -10%$38,100 +27.6%
    2022$2,197 $29,870 -2.8%
    2021-- $30,740 +10.8%
    2020$2,136 +1.1%$27,740
    2019$2,113 +2.9%$27,740 +13.8%
    2018$2,053 +8.6%$24,380
    2017$1,890 -8%$24,380 +4.3%
    2016$2,053 +4.2%$23,370
    2015$1,970 +3.1%$23,370 +3%
    2014$1,911 $22,690
    2013-- --
    2012-- $5,580
    2011$618 $5,580 -24.4%
    2010-- $7,380
    2009-- $7,380 -50.3%
    2008-- $14,860 -10.2%
    2006-- $16,540

    Find assessor info on the county website

    Neighborhood: Northgate

    Nearby schools

    GreatSchools rating
    Schools provided by the listing agent
    • Elementary: Da Vinci Academy
    • Middle: Discovery Canyon
    • High: Discovery Canyon
    • District: Academy-20

    Source: elevateMLS. This data may not be complete. We recommend contacting the local school district to confirm school assignments for this home.

    Get a cash offer in 3 minutes
    Find out how much your home could sell for in as little as 3 minutes with a no-obligation cash offer.
    Estimated market value
    $581,400
    Get a cash offer in 3 minutes
    Find out how much your home could sell for in as little as 3 minutes with a no-obligation cash offer.
    Estimated market value
    $581,400