This Charming Cape Cod home in Lancaster County, within Pequea Valley School District, offers convenient first-floor living and is ideally located close to Chester County in Salisbury Township with the added benefit of lower taxes. The original owners have cared for the property over the years, ensuring it remains in excellent condition. Inside, you'll find beautiful hardwood on the first floor. The formal dining room leads to an updated Amish-made custom cherry kitchen, complete with granite countertops, an island, and stainless steel appliances, making it a chef's dream. The laundry area is conveniently located off the kitchen and includes an additional refrigerator. The spacious living room opens up to a bright sunroom, perfect for enjoying natural light. The first-floor primary suite offers a private retreat, featuring a primary bath with a soaking tub and large walk-in closet for added convenience. Upstairs, the second floor includes two additional bedrooms and a second full bathroom. The lower level of the home is spacious and ready to be finished, offering potential for even more living space. Additionally, there is a separate walkout workshop or storage area, perfect for DIY projects or storing equipment. For comfort and efficiency, the home is equipped with a propane gas furnace, a water heater, and central air. Outdoors, you'll enjoy the nice setting with rear yard, ideal for relaxation or entertaining. The home also boasts a spacious two-car attached garage, providing ample storage and parking. Overall, this home is a fantastic opportunity for anyone looking for a well-maintained property with a convenient layout and peaceful country setting!
Sold for $500,000
$500,000
960 Hidden Hollow Dr, Gap, PA 17527
3beds
2,120sqft
Single Family Residence
Built in 1994
0.59 Acres Lot
$530,300 Zestimate®
$236/sqft
$2,669 Estimated rent
Home value
$530,300
$493,000 - $567,000
$2,669/mo
Zestimate® history
Owner options
List your home for rent
$2,669/mo
Rent Zestimate®
Find your next renter with Zillow Rental Manager. Plus, with online applications, you can quickly screen prospective tenants – for free.
$2,669/mo
Rent Zestimate®
Refinance and save
$3,252/mo
Est. payment
Refinancing to a lower rate could help reduce your monthly payments and save thousands over the life of the loan.
$3,252/mo
Est. payment
Explore your selling options
Work with a Zillow partner agent
Leverage their expertise and Zillow's premium Showcase listings to get your home seen by more buyers.
Get startedList with your own agent
Get your home in front of millions of buyers by listing it on Zillow.
Learn how to do itSell it yourself
Take full control of how buyers see your home on Zillow by listing For Sale by Owner (FSBO).
List your homeWhat's special
Rear yardFirst-floor primary suiteFirst-floor livingBright sunroomLaundry areaSpacious two-car attached garagePropane gas furnace
Zillow last checked:
Listing updated:
Listed by:
Carol Lehman 717-278-9112,
Hostetter Realty LLC,
Co-Listing Agent: Gregory A Hostetter 717-354-6416,
Hostetter Realty LLC
Bought with:
Priscilla Gibson, RS349867
Coldwell Banker Realty
Source: Bright MLS,MLS#: PALA2066102
Facts & features
Interior
Bedrooms & bathrooms
- Bedrooms: 3
- Bathrooms: 3
- Full bathrooms: 2
- 1/2 bathrooms: 1
- Main level bathrooms: 2
- Main level bedrooms: 1
Rooms
- Room types: Living Room, Dining Room, Primary Bedroom, Bedroom 2, Bedroom 3, Kitchen, Family Room, Sun/Florida Room, Laundry, Primary Bathroom, Full Bath, Half Bath
Primary bedroom
- Features: Walk-In Closet(s)
- Level: Main
- Area: 234 Square Feet
- Dimensions: 13 x 18
Bedroom 2
- Level: Upper
- Area: 325 Square Feet
- Dimensions: 13 x 25
Bedroom 3
- Features: Walk-In Closet(s)
- Level: Upper
- Area: 325 Square Feet
- Dimensions: 13 x 25
Primary bathroom
- Level: Main
- Area: 99 Square Feet
- Dimensions: 9 x 11
Dining room
- Level: Main
- Area: 156 Square Feet
- Dimensions: 13 x 12
Family room
- Level: Main
- Area: 252 Square Feet
- Dimensions: 21 x 12
Other
- Level: Upper
- Area: 63 Square Feet
- Dimensions: 7 x 9
Half bath
- Level: Main
- Area: 36 Square Feet
- Dimensions: 6 x 6
Kitchen
- Level: Main
- Area: 192 Square Feet
- Dimensions: 16 x 12
Laundry
- Level: Main
- Area: 45 Square Feet
- Dimensions: 9 x 5
Living room
- Level: Main
- Area: 168 Square Feet
- Dimensions: 12 x 14
Other
- Level: Main
- Area: 195 Square Feet
- Dimensions: 15 x 13
Heating
- Forced Air, Propane, Electric
Cooling
- Central Air, Electric
Appliances
- Included: Oven/Range - Gas, Stainless Steel Appliance(s), Water Heater
- Laundry: Main Level, Laundry Room
Features
- Bathroom - Stall Shower, Bathroom - Tub Shower, Entry Level Bedroom, Family Room Off Kitchen, Formal/Separate Dining Room, Kitchen Island, Primary Bath(s), Walk-In Closet(s), Ceiling Fan(s), Soaking Tub
- Flooring: Carpet
- Basement: Unfinished
- Has fireplace: No
Interior area
- Total structure area: 2,120
- Total interior livable area: 2,120 sqft
- Finished area above ground: 2,120
- Finished area below ground: 0
Property
Parking
- Total spaces: 2
- Parking features: Garage Faces Side, Attached, Driveway
- Attached garage spaces: 2
- Has uncovered spaces: Yes
Accessibility
- Accessibility features: None
Features
- Levels: One and One Half
- Stories: 1.5
- Pool features: None
Lot
- Size: 0.59 Acres
Details
- Additional structures: Above Grade, Below Grade
- Parcel number: 5600798900000
- Zoning: RESIDENTIAL
- Special conditions: Standard
Construction
Type & style
- Home type: SingleFamily
- Architectural style: Cape Cod
- Property subtype: Single Family Residence
Materials
- Vinyl Siding
- Foundation: Other
- Roof: Shingle
Condition
- New construction: No
- Year built: 1994
Utilities & green energy
- Sewer: Public Sewer
- Water: Well
Community & HOA
Community
- Subdivision: Woodland Hills South
HOA
- Has HOA: No
Location
- Region: Gap
- Municipality: SALISBURY TWP
Financial & listing details
- Price per square foot: $236/sqft
- Tax assessed value: $254,200
- Annual tax amount: $4,882
- Date on market: 3/21/2025
- Listing agreement: Exclusive Right To Sell
- Ownership: Fee Simple
Price history
| Date | Event | Price |
|---|---|---|
| 4/25/2025 | Sold | $500,000+11.1%$236/sqft |
Source:  Bright MLS #PALA2066102 Report a problem Bright MLS #PALA2066102 Report a problem | ||
| 3/27/2025 | Pending sale | $450,000$212/sqft |
Source: Bright MLS #PALA2066102 Report a problem | ||
| 3/21/2025 | Listed for sale | $450,000$212/sqft |
Source: Bright MLS #PALA2066102 Report a problem | ||
Public tax history
| Year | Property taxes | Tax assessment |
|---|---|---|
| 2025 | $5,007 +2.5% | $254,200 |
| 2024 | $4,883 +3.3% | $254,200 |
| 2023 | $4,726 +2.1% | $254,200 |
| 2022 | $4,628 | $254,200 |
| 2021 | $4,628 +525.4% | $254,200 |
| 2020 | $740 -83.5% | $254,200 |
| 2019 | $4,472 +504.3% | $254,200 |
| 2018 | $740 -85% | $254,200 +13.5% |
| 2017 | $4,936 +0% | $224,000 |
| 2016 | $4,936 +29.1% | $224,000 |
| 2015 | $3,822 | $224,000 |
| 2014 | $3,822 | $224,000 |
| 2013 | -- | $224,000 |
| 2012 | -- | $224,000 |
| 2011 | -- | $224,000 |
| 2010 | -- | $224,000 |
| 2009 | -- | $224,000 |
| 2007 | -- | $224,000 |
| 2006 | -- | $224,000 |
| 2005 | -- | $224,000 +23.5% |
| 2004 | -- | $181,400 |
| 2003 | -- | $181,400 |
| 2002 | -- | $181,400 |
| 2000 | -- | $181,400 |
Find assessor info on the county website
Neighborhood: 17527
Nearby homes
- $568,5004 bd4 ba3.3k sqft950 Hidden Hollow Dr, Gap, PA 17527Off Market
- $500,0004 bd4 ba3.2k sqft961 Hidden Hollow Dr, Gap, PA 17527Sold
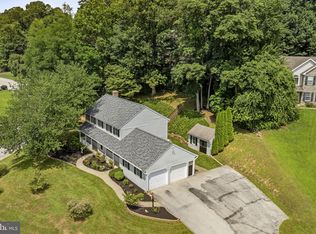
- $566,8004 bd3 ba2.7k sqft842 Hidden Hollow Dr, Gap, PA 17527Off Market

- $545,3004 bd2 ba3.4k sqft946 Hidden Hollow Dr, Gap, PA 17527Off Market
- $533,9004 bd3 ba2.2k sqft5468 Deer Path Ln, Gap, PA 17527Off Market
- $548,0004 bd3 ba2.4k sqft848 Hidden Hollow Dr, Gap, PA 17527Off Market
- $533,8004 bd3 ba2.3k sqft957 Hidden Hollow Dr, Gap, PA 17527Off Market
- $511,6004 bd2 ba2.2k sqft953 Hidden Hollow Dr, Gap, PA 17527Off Market
Nearby schools
GreatSchools rating
- 6/10Salisbury El SchoolGrades: K-6Distance: 2.5 mi
- 6/10Pequea Valley Intermediate SchoolGrades: 7-8Distance: 3.9 mi
- 6/10Pequea Valley High SchoolGrades: 9-12Distance: 4 mi
Schools provided by the listing agent
- District: Pequea Valley
Source: Bright MLS. This data may not be complete. We recommend contacting the local school district to confirm school assignments for this home.
Get a cash offer in 3 minutes
Find out how much your home could sell for in as little as 3 minutes with a no-obligation cash offer.
Estimated market value
$530,300
Get a cash offer in 3 minutes
Find out how much your home could sell for in as little as 3 minutes with a no-obligation cash offer.
Estimated market value
$530,300
- Pennsylvania
- Lancaster County
- Gap
- 17527
- 960 Hidden Hollow Dr
Nearby cities
Nearby zip codes
Other Gap Topics
