Welcome to 961 Hidden Hollow Drive! This beautifully updated Colonial-style home offers comfort, style, and functionality across three levels of living space. With 4 bedrooms, 3 full baths & half bath, with over 2,354 sq ft, this home is move-in ready and packed with recent upgrades, including a brand-new roof (August 2024), newer flooring, fresh interior and exterior paint, and updated kitchen countertops and sink. The main level features a bright living room, a first floor office, an eat-in kitchen with breakfast nook, and a formal dining room - ideal for entertaining. You'll also find a convenient main-level laundry room and powder room for everyday ease. Upstairs, retreat to the spacious primary suite with a walk-in closet featuring built-in organizers and a private ensuite bath with a double vanity. Nice size hallway closet, perfect for extra storage. Three additional bedrooms and another full bath complete the second floor. The finished lower level offers an additional 880 SF of finished living space, including a flexible rec room with a kitchenette, a bonus room, and a third full bath. There’s also easy access to the utility room for additional storage. Outside, there’s even more to enjoy. The patio, conveniently accessible just off the living room, provides a space to relax and enjoy the professional landscaping and mature shade trees. Located in the desirable Woodland Hills South Community, with convenient access to Route 30, this beautiful home is ready for its next owner - schedule your private showing today!
Sold for $500,000
$500,000
961 Hidden Hollow Dr, Gap, PA 17527
4beds
3,235sqft
Single Family Residence
Built in 1993
0.4 Acres Lot
$520,700 Zestimate®
$155/sqft
$3,348 Estimated rent
Home value
$520,700
$495,000 - $547,000
$3,348/mo
Zestimate® history
Owner options
List your home for rent
$3,348/mo
Rent Zestimate®
Find your next renter with Zillow Rental Manager. Plus, with online applications, you can quickly screen prospective tenants – for free.
$3,348/mo
Rent Zestimate®
Refinance and save
$3,228/mo
Est. payment
Refinancing to a lower rate could help reduce your monthly payments and save thousands over the life of the loan.
$3,228/mo
Est. payment
Explore your selling options
Work with a Zillow partner agent
Leverage their expertise and Zillow's premium Showcase listings to get your home seen by more buyers.
Get startedList with your own agent
Get your home in front of millions of buyers by listing it on Zillow.
Learn how to do itSell it yourself
Take full control of how buyers see your home on Zillow by listing For Sale by Owner (FSBO).
List your homeWhat's special
Zillow last checked:
Listing updated:
Listed by:
Curvin Horning 717-606-2226,
Kingsway Realty - Ephrata
Bought with:
Caroline Spears
Real Estate of America
Source: Bright MLS,MLS#: PALA2074016
Facts & features
Interior
Bedrooms & bathrooms
- Bedrooms: 4
- Bathrooms: 4
- Full bathrooms: 3
- 1/2 bathrooms: 1
- Main level bathrooms: 1
Rooms
- Room types: Living Room, Dining Room, Bedroom 2, Bedroom 3, Bedroom 4, Kitchen, Breakfast Room, Bedroom 1, Laundry, Office, Recreation Room, Bonus Room
Bedroom 1
- Level: Upper
- Area: 132 Square Feet
- Dimensions: 12 x 11
Bedroom 2
- Level: Upper
- Area: 168 Square Feet
- Dimensions: 14 x 12
Bedroom 3
- Level: Upper
- Area: 234 Square Feet
- Dimensions: 18 x 13
Bedroom 4
- Level: Upper
- Area: 168 Square Feet
- Dimensions: 14 x 12
Bonus room
- Level: Lower
- Area: 169 Square Feet
- Dimensions: 13 x 13
Breakfast room
- Level: Main
- Area: 120 Square Feet
- Dimensions: 12 x 10
Dining room
- Level: Main
- Area: 120 Square Feet
- Dimensions: 12 x 10
Kitchen
- Level: Main
- Area: 120 Square Feet
- Dimensions: 12 x 10
Kitchen
- Level: Lower
- Area: 56 Square Feet
- Dimensions: 8 x 7
Laundry
- Level: Main
- Area: 119 Square Feet
- Dimensions: 17 x 7
Living room
- Level: Main
- Area: 180 Square Feet
- Dimensions: 15 x 12
Office
- Level: Main
- Area: 169 Square Feet
- Dimensions: 13 x 13
Recreation room
- Level: Lower
- Area: 600 Square Feet
- Dimensions: 25 x 24
Heating
- Forced Air, Heat Pump, Electric
Cooling
- Central Air, Electric
Appliances
- Included: Electric Water Heater
- Laundry: Main Level, Laundry Room
Features
- Basement: Finished
- Number of fireplaces: 1
- Fireplace features: Gas/Propane
Interior area
- Total structure area: 3,235
- Total interior livable area: 3,235 sqft
- Finished area above ground: 2,354
- Finished area below ground: 881
Property
Parking
- Total spaces: 2
- Parking features: Garage Faces Side, Attached
- Attached garage spaces: 2
Accessibility
- Accessibility features: None
Features
- Levels: Two
- Stories: 2
- Pool features: None
Lot
- Size: 0.4 Acres
Details
- Additional structures: Above Grade, Below Grade
- Parcel number: 5601990600000
- Zoning: R-1
- Special conditions: Standard
Construction
Type & style
- Home type: SingleFamily
- Architectural style: Colonial
- Property subtype: Single Family Residence
Materials
- Brick, Vinyl Siding
- Foundation: Concrete Perimeter
- Roof: Shingle
Condition
- New construction: No
- Year built: 1993
Utilities & green energy
- Sewer: Public Sewer
- Water: Well
Community & HOA
Community
- Subdivision: Salisbury Twp
HOA
- Has HOA: No
Location
- Region: Gap
- Municipality: SALISBURY TWP
Financial & listing details
- Price per square foot: $155/sqft
- Tax assessed value: $254,900
- Annual tax amount: $5,020
- Date on market: 8/4/2025
- Listing agreement: Exclusive Right To Sell
- Ownership: Fee Simple
Price history
| Date | Event | Price |
|---|---|---|
| 9/23/2025 | Sold | $500,000+0.2%$155/sqft |
Source:  Bright MLS #PALA2074016 Report a problem Bright MLS #PALA2074016 Report a problem | ||
| 8/25/2025 | Pending sale | $499,000$154/sqft |
Source: Bright MLS #PALA2074016 Report a problem | ||
| 8/4/2025 | Listed for sale | $499,000+66.3%$154/sqft |
Source: Bright MLS #PALA2074016 Report a problem | ||
| 5/6/2024 | Sold | $300,000+15.4%$93/sqft |
Source: Public Record Report a problem | ||
| 6/16/2011 | Sold | $260,000+33.3%$80/sqft |
Source: Public Record Report a problem | ||
| 9/22/1998 | Sold | $195,000$60/sqft |
Source: Public Record Report a problem | ||
Public tax history
| Year | Property taxes | Tax assessment |
|---|---|---|
| 2025 | $5,021 +2.5% | $254,900 |
| 2024 | $4,896 +3.3% | $254,900 |
| 2023 | $4,739 +2.1% | $254,900 |
| 2022 | $4,640 | $254,900 |
| 2021 | $4,640 +525.4% | $254,900 |
| 2020 | $742 -83.5% | $254,900 |
| 2019 | $4,484 +504.3% | $254,900 |
| 2018 | $742 -83.9% | $254,900 +21.6% |
| 2017 | $4,619 +0% | $209,600 |
| 2016 | $4,619 +26.1% | $209,600 |
| 2015 | $3,662 | $209,600 |
| 2014 | $3,662 | $209,600 |
| 2013 | -- | $209,600 -14.2% |
| 2012 | -- | $244,300 |
| 2011 | -- | $244,300 |
| 2010 | -- | $244,300 |
| 2009 | -- | $244,300 |
| 2007 | -- | $244,300 |
| 2006 | -- | $244,300 |
| 2005 | -- | $244,300 +33.5% |
| 2004 | -- | $183,000 |
| 2003 | -- | $183,000 |
| 2002 | -- | $183,000 |
| 2000 | -- | $183,000 |
Find assessor info on the county website
Neighborhood: 17527
Nearby homes
- $490,2004 bd3 ba2.1k sqft5477 Deer Path Ln, Gap, PA 17527Off Market
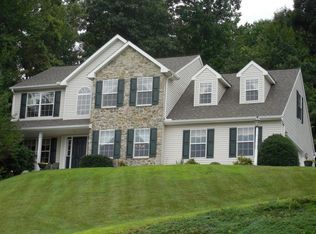
- $533,8004 bd3 ba2.3k sqft957 Hidden Hollow Dr, Gap, PA 17527Off Market
- $500,0003 bd3 ba2.1k sqft960 Hidden Hollow Dr, Gap, PA 17527Sold

- $508,3004 bd3 ba2.2k sqft5483 Deer Path Ln, Gap, PA 17527Off Market
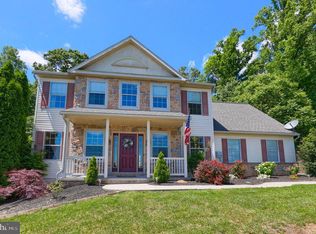
- $533,9004 bd3 ba2.2k sqft5468 Deer Path Ln, Gap, PA 17527Off Market
- $568,5004 bd4 ba3.3k sqft950 Hidden Hollow Dr, Gap, PA 17527Off Market
- $511,6004 bd2 ba2.2k sqft953 Hidden Hollow Dr, Gap, PA 17527Off Market
- $538,2003 bd2 ba2.2k sqft5474 Deer Path Ln, Gap, PA 17527Off Market
Nearby schools
GreatSchools rating
- 6/10Salisbury El SchoolGrades: K-6Distance: 2.4 mi
- 6/10Pequea Valley Intermediate SchoolGrades: 7-8Distance: 3.9 mi
- 6/10Pequea Valley High SchoolGrades: 9-12Distance: 4 mi
Schools provided by the listing agent
- District: Pequea Valley
Source: Bright MLS. This data may not be complete. We recommend contacting the local school district to confirm school assignments for this home.
Get a cash offer in 3 minutes
Find out how much your home could sell for in as little as 3 minutes with a no-obligation cash offer.
Estimated market value
$520,700
Get a cash offer in 3 minutes
Find out how much your home could sell for in as little as 3 minutes with a no-obligation cash offer.
Estimated market value
$520,700
- Pennsylvania
- Lancaster County
- Gap
- 17527
- 961 Hidden Hollow Dr
Nearby cities
Nearby zip codes
Other Gap Topics
