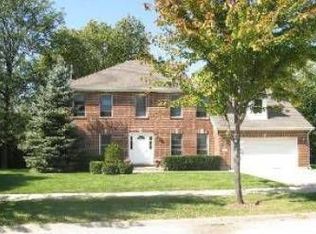
Stepping into this impeccably kept colonial style home, you'll be greeted with a sun-drenched, dramatic foyer entryway accompanied by two adjacent rooms that can be utilized as a formal dining room, den, playroom or anything else! Walking through the entryway on the upon the cherished hardwood floors throughout the entire home, you'll be welcomed by the well-functioning open concept kitchen that looks out to the large family room centered by a picturesque brick fireplace. The kitchen boasts 42' maple custom cabinets, granite countertops, expansive storage options, high-end stainless-steel appliances, Custom crown molding throughout the home. The first floor also has a full bathroom and a den off the kitchen, access to the attached 3-car garage, laundry room and two separate sets of stairs leading up to the 2nd floor that has an enormous master bedroom with a spa-like en-suite bathroom & walk-in closet. The 2nd floor also has 3 large bedrooms each with walk-in closets and a bathroom. This unique home also has a fully finished basement with custom floor tiles, recessed lighting, an 8-person dry sauna, large rec room, full bath, and closets galore! Stepping into the backyard, you'll see an expansive custom stone patio perfect for gatherings, a newer A/C unit, roof, security system, driveway, and many other newer upgrades! This home perfectly captures the quintessential Buffalo Grove living all while being nested in the award-winning Stevenson High School District. VA Eligible, Yes at 0% Down Payment
This property is off market, which means it's not currently listed for sale or rent on Zillow. This may be different from what's available on other websites or public sources.