What an amazing home! Brand new kitchen Cabinets, new Appliances, new Roof, refinished floors, the list just goes on and on - it has it all!!! Fully updated backyard with new sod, new sprinkler system, fence, driveway extension to fit up to 6 cars. Come fall in love with this beautiful 4 bedroom, 2.1 bath amongst award winning Blue Ribbon Schools! The home located in desirable Old Buffalo Grove subdivision with close proximity to Buffalo Grove Fitness Center, Farmer's Market. Gorgeous hardwood floors flow throughout the living room, dining room, kitchen, and family room! Step into this delightful two-story brick residence, where sleek porcelain tiles and lofty ceilings in the foyer will immediately draw you in. Enjoy sunny moments in the bright living room and the inviting open dining area, perfect for gatherings. Your culinary adventures await in the gourmet kitchen, featuring pristine white cabinetry, a stylish tile backsplash, granite countertops, an island, stainless steel appliances, a range hood, and a cozy eating nook with patio access. Create lasting memories in the expansive family room, which showcases a wet bar and a stunning floor-to-ceiling brick fireplace. The main floor also includes a convenient laundry room and a half bath. Head upstairs to discover the magnificent master suite, complete with a walk-in closet and a luxurious ensuite featuring a double sink vanity, vaulted ceilings, a skylight, a whirlpool tub, and a separate shower. Three additional well-sized bedrooms with ample closet space and a full bathroom round out the second floor. The unfinished basement offers a blank canvas for your personal touch! Enjoy your delightful backyard, perfect for entertaining outdoors. This incredible home is sure to sell quickly-don't miss your chance to see it!
Closed
Street View
$743,000
980 Lucinda Dr, Buffalo Grove, IL 60089
4beds
2,783sqft
Single Family Residence
Built in 2002
0.25 Acres Lot
$771,600 Zestimate®
$267/sqft
$4,429 Estimated rent
Home value
$771,600
$733,000 - $810,000
$4,429/mo
Zestimate® history
Owner options
List your home for rent
$4,429/mo
Rent Zestimate®
Find your next renter with Zillow Rental Manager. Plus, with online applications, you can quickly screen prospective tenants – for free.
$4,429/mo
Rent Zestimate®
Refinance and save
$4,751/mo
Est. payment
Refinancing to a lower rate could help reduce your monthly payments and save thousands over the life of the loan.
$4,751/mo
Est. payment
Explore your selling options
Work with a Zillow partner agent
Leverage their expertise and Zillow's premium Showcase listings to get your home seen by more buyers.
Get startedList with your own agent
Get your home in front of millions of buyers by listing it on Zillow.
Learn how to do itSell it yourself
Take full control of how buyers see your home on Zillow by listing For Sale by Owner (FSBO).
List your homeWhat's special
Well-sized bedroomsHalf bathLofty ceilingsFully updated backyardMagnificent master suiteGorgeous hardwood floorsExpansive family room
Zillow last checked:
Listing updated:
Listed by:
Vladimir Rusev 630-550-9367,
Coldwell Banker Realty
Bought with:
Puneet Kapoor
Keller Williams Infinity
Source: MRED as distributed by MLS GRID,MLS#: 12174075
Facts & features
Interior
Bedrooms & bathrooms
- Bedrooms: 4
- Bathrooms: 3
- Full bathrooms: 2
- 1/2 bathrooms: 1
Rooms
- Room types: Eating Area, Foyer
Primary bedroom
- Features: Flooring (Carpet), Window Treatments (All), Bathroom (Full, Double Sink, Whirlpool & Sep Shwr)
- Level: Second
- Area: 320 Square Feet
- Dimensions: 20X16
Bedroom 2
- Features: Flooring (Carpet), Window Treatments (All)
- Level: Second
- Area: 132 Square Feet
- Dimensions: 12X11
Bedroom 3
- Features: Flooring (Carpet), Window Treatments (All)
- Level: Second
- Area: 255 Square Feet
- Dimensions: 17X15
Bedroom 4
- Features: Flooring (Carpet), Window Treatments (All)
- Level: Second
- Area: 187 Square Feet
- Dimensions: 17X11
Dining room
- Features: Flooring (Hardwood), Window Treatments (All)
- Level: Main
- Area: 165 Square Feet
- Dimensions: 15X11
Eating area
- Features: Flooring (Hardwood), Window Treatments (All)
- Level: Main
- Area: 135 Square Feet
- Dimensions: 15X9
Family room
- Features: Flooring (Hardwood), Window Treatments (All)
- Level: Main
- Area: 300 Square Feet
- Dimensions: 20X15
Foyer
- Features: Flooring (Porcelain Tile), Window Treatments (All)
- Level: Main
- Area: 80 Square Feet
- Dimensions: 10X8
Kitchen
- Features: Kitchen (Eating Area-Table Space, Island, Granite Counters, Updated Kitchen), Flooring (Hardwood), Window Treatments (All)
- Level: Main
- Area: 150 Square Feet
- Dimensions: 15X10
Laundry
- Features: Flooring (Ceramic Tile), Window Treatments (All)
- Level: Main
- Area: 60 Square Feet
- Dimensions: 10X6
Living room
- Features: Flooring (Hardwood), Window Treatments (All)
- Level: Main
- Area: 272 Square Feet
- Dimensions: 17X16
Heating
- Natural Gas, Forced Air
Cooling
- Central Air
Appliances
- Included: Range, Microwave, Dishwasher, Refrigerator, Washer, Dryer, Disposal, Stainless Steel Appliance(s), Humidifier
- Laundry: Main Level, Sink
Features
- Cathedral Ceiling(s), Wet Bar, Walk-In Closet(s), Granite Counters, Separate Dining Room
- Flooring: Hardwood
- Windows: Screens, Skylight(s)
- Basement: Unfinished,Full
- Number of fireplaces: 1
- Fireplace features: Attached Fireplace Doors/Screen, Gas Starter, Family Room
Interior area
- Total structure area: 4,100
- Total interior livable area: 2,783 sqft
Property
Parking
- Total spaces: 2
- Parking features: Concrete, Garage Door Opener, On Site, Garage Owned, Attached, Garage
- Attached garage spaces: 2
- Has uncovered spaces: Yes
Accessibility
- Accessibility features: No Disability Access
Features
- Stories: 2
- Patio & porch: Patio
- Fencing: Fenced
Lot
- Size: 0.25 Acres
- Features: Corner Lot, Landscaped
Details
- Parcel number: 15294080220000
- Special conditions: None
- Other equipment: Ceiling Fan(s), Sump Pump
Construction
Type & style
- Home type: SingleFamily
- Property subtype: Single Family Residence
Materials
- Vinyl Siding, Brick
- Roof: Asphalt
Condition
- New construction: No
- Year built: 2002
Utilities & green energy
- Sewer: Public Sewer
- Water: Public
Community & HOA
Community
- Features: Sidewalks, Street Paved
- Subdivision: Old Buffalo Grove
HOA
- Services included: None
Location
- Region: Buffalo Grove
Financial & listing details
- Price per square foot: $267/sqft
- Tax assessed value: $564,527
- Annual tax amount: $16,609
- Date on market: 4/11/2025
- Listing terms: Conventional
- Ownership: Fee Simple
Price history
| Date | Event | Price |
|---|---|---|
| 6/20/2025 | Sold | $743,000-0.9%$267/sqft |
Source:  MRED as distributed by MLS GRID #12174075 Report a problem MRED as distributed by MLS GRID #12174075 Report a problem | ||
| 4/21/2025 | Pending sale | $750,000$269/sqft |
Source: MRED as distributed by MLS GRID #12174075 Report a problem | ||
| 4/11/2025 | Listed for sale | $750,000$269/sqft |
Source: MRED as distributed by MLS GRID #12174075 Report a problem | ||
| 10/2/2024 | Listing removed | $750,000$269/sqft |
Source: MRED as distributed by MLS GRID #12174075 Report a problem | ||
| 9/26/2024 | Listed for sale | $750,000+44.2%$269/sqft |
Source: MRED as distributed by MLS GRID #12174075 Report a problem | ||
| 11/10/2021 | Sold | $520,000-2.8%$187/sqft |
Source: MRED as distributed by MLS GRID #11248487 Report a problem | ||
| 10/29/2021 | Pending sale | $535,000$192/sqft |
Source:  RE/MAX International #11248487 Report a problem RE/MAX International #11248487 Report a problem | ||
| 10/29/2021 | Contingent | $535,000$192/sqft |
Source: MRED as distributed by MLS GRID #11248487 Report a problem | ||
| 10/17/2021 | Listed for sale | $535,000$192/sqft |
Source: MRED as distributed by MLS GRID #11248487 Report a problem | ||
| 10/14/2021 | Pending sale | $535,000$192/sqft |
Source: RE/MAX International #11241691 Report a problem | ||
| 10/14/2021 | Contingent | $535,000$192/sqft |
Source: MRED as distributed by MLS GRID #11241691 Report a problem | ||
| 10/8/2021 | Listed for sale | $535,000$192/sqft |
Source: MRED as distributed by MLS GRID #11241691 Report a problem | ||
| 9/23/2021 | Pending sale | $535,000$192/sqft |
Source: RE/MAX International #11209116 Report a problem | ||
| 9/23/2021 | Contingent | $535,000$192/sqft |
Source: MRED as distributed by MLS GRID #11209116 Report a problem | ||
| 9/3/2021 | Price change | $535,000-2.7%$192/sqft |
Source: MRED as distributed by MLS GRID #11186493 Report a problem | ||
| 8/11/2021 | Listed for sale | $549,900+19.8%$198/sqft |
Source: MRED as distributed by MLS GRID #11186493 Report a problem | ||
| 4/24/2011 | Listing removed | $459,000$165/sqft |
Source: RE/MAX Experts #07503682 Report a problem | ||
| 2/11/2011 | Listed for sale | $459,000+9.3%$165/sqft |
Source: RE/MAX Experts #07503682 Report a problem | ||
| 8/10/2010 | Sold | $420,000-8.5%$151/sqft |
Source: Public Record Report a problem | ||
| 6/19/2010 | Price change | $459,000-2.1%$165/sqft |
Source: RE/MAX Experts #07503682 Report a problem | ||
| 6/5/2010 | Price change | $469,000-2.1%$169/sqft |
Source: RE/MAX Experts #07503682 Report a problem | ||
| 5/8/2010 | Price change | $479,000-4%$172/sqft |
Source: RE/MAX Experts #07503682 Report a problem | ||
| 4/24/2010 | Price change | $499,000-3.9%$179/sqft |
Source: RE/MAX Experts #07503682 Report a problem | ||
| 2/10/2010 | Price change | $519,000-3%$186/sqft |
Source: Vflyer #07237701 Report a problem | ||
| 6/26/2009 | Listed for sale | $535,000+30.3%$192/sqft |
Source: Visual Tour #07237701 Report a problem | ||
| 9/30/2002 | Sold | $410,500$148/sqft |
Source: Public Record Report a problem | ||
Public tax history
| Year | Property taxes | Tax assessment |
|---|---|---|
| 2024 | $17,940 +2.5% | $199,597 +6.1% |
| 2023 | $17,495 +5.3% | $188,157 +6% |
| 2022 | $16,609 +3.9% | $177,540 +7.4% |
| 2021 | $15,991 +2.5% | $165,281 +0.7% |
| 2020 | $15,604 +1.4% | $164,057 +0.4% |
| 2019 | $15,388 +9.9% | $163,452 +4.4% |
| 2018 | $14,002 | $156,638 +2.4% |
| 2017 | $14,002 +5.4% | $152,982 +4.4% |
| 2016 | $13,288 +0.8% | $146,493 +6.9% |
| 2015 | $13,188 +2.5% | $136,999 +4.5% |
| 2014 | $12,873 +0.2% | $131,082 -0.2% |
| 2012 | $12,841 +7.1% | $131,344 -12.3% |
| 2011 | $11,991 +6% | $149,796 +3.1% |
| 2010 | $11,307 +2% | $145,298 -5.2% |
| 2009 | $11,082 +4% | $153,348 +1.4% |
| 2008 | $10,652 +9.8% | $151,304 +3.6% |
| 2006 | $9,702 +5.4% | $145,983 |
| 2005 | $9,208 -0.2% | -- |
| 2004 | $9,223 +1% | -- |
| 2003 | $9,134 +165.8% | -- |
| 2002 | $3,436 +598.7% | -- |
| 2001 | $492 +0.2% | $6,843 +3.5% |
| 2000 | $491 | $6,610 |
Find assessor info on the county website
Neighborhood: 60089
Nearby homes
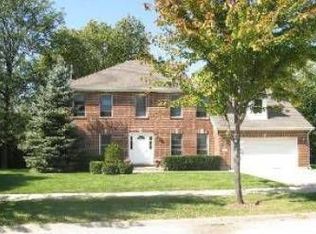
- $688,9004 bd2 ba3k sqft970 Lucinda Dr, Buffalo Grove, IL 60089Off Market
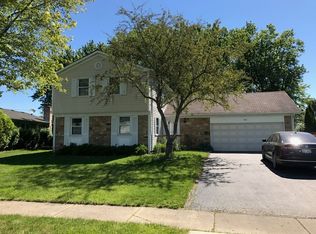
- $553,4004 bd3 ba2.1k sqft890 Shady Grove Ln, Buffalo Grove, IL 60089Off Market
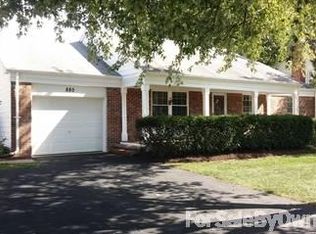
- $426,7003 bd2 ba1.1k sqft880 Shady Grove Ln, Buffalo Grove, IL 60089Off Market
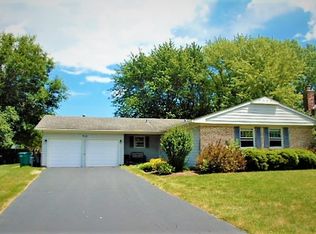
- $447,3003 bd2 ba1.6k sqft910 Shady Grove Ln, Buffalo Grove, IL 60089Off Market
- $810,8004 bd4 ba4.5k sqft960 Lucinda Dr, Buffalo Grove, IL 60089Off Market
- $715,1005 bd4 ba3.5k sqft951 Lucinda Dr, Buffalo Grove, IL 60089Off Market
- $568,2004 bd2 ba2.1k sqft870 Shady Grove Ln, Buffalo Grove, IL 60089Off Market
- $455,4003 bd2 ba1.6k sqft860 Shady Grove Ln, Buffalo Grove, IL 60089Off Market
Nearby schools
GreatSchools rating
- NAWillow Grove Kindergarten CenterGrades: PK-KDistance: 0.3 mi
- 8/10Twin Groves Middle SchoolGrades: 6-8Distance: 1.8 mi
- 9/10Adlai E Stevenson High SchoolGrades: 9-12Distance: 2.5 mi
Schools provided by the listing agent
- Elementary: Ivy Hall Elementary School
- Middle: Twin Groves Middle School
- High: Adlai E Stevenson High School
- District: 96
Source: MRED as distributed by MLS GRID. This data may not be complete. We recommend contacting the local school district to confirm school assignments for this home.
Get a cash offer in 3 minutes
Find out how much your home could sell for in as little as 3 minutes with a no-obligation cash offer.
Estimated market value
$771,600
Get a cash offer in 3 minutes
Find out how much your home could sell for in as little as 3 minutes with a no-obligation cash offer.
Estimated market value
$771,600
- Illinois
- Lake County
- Buffalo Grove
- 60089
- 980 Lucinda Dr
Nearby cities
Nearby zip codes
Other Buffalo Grove Topics
