Welcome to this spacious townhouse in the gated Shadow Hawk community, ideally located for commuters with quick access to I-405 and I-5. The kitchen feature tile countertops and backsplash and opens to a bright living area and private fenced yard backing to a peaceful greenbelt - perfect for relaxing or entertaining on the extended patio. Upstairs offers three bedrooms, including a spacious primary suite with walk-in closet and recently remodeled 3/4 bath featuring quartz counters, high-end finishes, and an extra tall shower. A second full bath serves the additional bedrooms, and a convenient laundry closet is located on the upper level. Additional features include A/C with electronic air filter, ceiling fans, and a full two-car attached garage with sealed floors. The pet-friendly Shadow Hawk community offers a clubhouse, gym, sports court, guest parking, and rare RV/boat parking for owners. Enjoy easy access to trails, shopping, dining and more. Refrigerator and microwave are included but not in working condition. Main floor half bath toilet currently non-operational; water is turned off at the wall (appears to be a functional issue, not active leakage). Buyer to verify all information.
Sold
Listed by: eXp Realty • Jeffrey Thornton
Bought with: Redfin
$433,350
960 Lynnwood Court SE #1027, Renton, WA 98058
3beds
1,582sqft
Townhouse, Condominium
Built in 2003
-- sqft lot
$432,600 Zestimate®
$274/sqft
$3,029 Estimated rent
Home value
$432,600
$402,000 - $467,000
$3,029/mo
Zestimate® history
Owner options
List your home for rent
$3,029/mo
Rent Zestimate®
Find your next renter with Zillow Rental Manager. Plus, with online applications, you can quickly screen prospective tenants – for free.
$3,029/mo
Rent Zestimate®
Refinance and save
$3,349/mo
Est. payment
Refinancing to a lower rate could help reduce your monthly payments and save thousands over the life of the loan.
$3,349/mo
Est. payment
Explore your selling options
Work with a Zillow partner agent
Leverage their expertise and Zillow's premium Showcase listings to get your home seen by more buyers.
Get startedList with your own agent
Get your home in front of millions of buyers by listing it on Zillow.
Learn how to do itSell it yourself
Take full control of how buyers see your home on Zillow by listing For Sale by Owner (FSBO).
List your homeWhat's special
Extended patioSpacious townhouseExtra tall showerCeiling fans
Zillow last checked:
Listing updated:
Listed by:
Jeffrey Thornton,
eXp Realty
Bought with:
Vanessa Leimback, 138536
Redfin
Source: NWMLS as distributed by MLS GRID,MLS#: 2497604
Facts & features
Interior
Bedrooms & bathrooms
- Bedrooms: 3
- Bathrooms: 3
- Full bathrooms: 1
- 3/4 bathrooms: 1
- 1/2 bathrooms: 1
- Main level bathrooms: 1
Primary bedroom
- Level: Second
Bedroom
- Level: Second
Bedroom
- Level: Second
Bathroom full
- Level: Second
Bathroom three quarter
- Level: Second
Other
- Level: Main
Dining room
- Level: Main
Entry hall
- Level: Main
Family room
- Level: Main
Kitchen with eating space
- Level: Main
Living room
- Level: Main
Heating
- Fireplace, Forced Air, Electric, Natural Gas
Cooling
- Forced Air, None
Appliances
- Included: Dishwasher, Disposal, Microwave, Refrigerator, See Remarks, Stove(s)/Range(s), Dishwasher(s), Garbage Disposal, Microwave(s), Refrigerator(s), Water Heater: Gas, Water Heater Location: Garage, Cooking - Electric Hookup, Cooking-Gas, Cooking-Electric, Dryer-Electric, Ice Maker, Washer
- Laundry: Electric Dryer Hookup, Washer Hookup
Features
- Flooring: Hardwood, Vinyl, Carpet
- Windows: Insulated Windows, Coverings: Yes
- Number of fireplaces: 1
- Fireplace features: Gas, Main Level: 1, Fireplace
Interior area
- Total structure area: 1,582
- Total interior livable area: 1,582 sqft
Property
Parking
- Total spaces: 4
- Parking features: Individual Garage, Off Street, Uncovered
- Has garage: Yes
- Covered spaces: 2
- Uncovered spaces: 2
Features
- Levels: Multi/Split
- Entry location: Main
- Patio & porch: Cooking-Electric, Cooking-Gas, Dryer-Electric, End Unit, Fireplace, Ice Maker, Insulated Windows, Primary Bathroom, Vaulted Ceiling(s), Washer, Water Heater
- Has view: Yes
- View description: Territorial
Lot
- Features: Adjacent to Public Land, Curbs, High Voltage Line, Open Lot, Paved
Details
- Parcel number: 7701570930
- Special conditions: Standard
Construction
Type & style
- Home type: Townhouse
- Architectural style: Townhouse
- Property subtype: Townhouse, Condominium
Materials
- Metal/Vinyl, Wood Siding
- Roof: See Remarks
Condition
- Year built: 2003
- Major remodel year: 2003
Utilities & green energy
- Electric: Company: PSE
- Sewer: Company: Pioneer Energy Management
- Water: Company: Pioneer Energy Management
- Utilities for property: Xfinity, Xfinity
Green energy
- Energy efficient items: Insulated Windows
Community & HOA
Community
- Subdivision: Rolling Hills
HOA
- Services included: Common Area Maintenance, Earthquake Insurance, Maintenance Grounds, Road Maintenance, See Remarks, Snow Removal
- HOA fee: $686 monthly
- HOA phone: 425-455-0900
Location
- Region: Renton
Financial & listing details
- Price per square foot: $274/sqft
- Annual tax amount: $4,989
- Date on market: 5/25/2026
- Cumulative days on market: 58 days
- Listing terms: Conventional
- Inclusions: Dishwasher(s), Garbage Disposal, Microwave(s), Refrigerator(s), See Remarks, Stove(s)/Range(s)
Price history
| Date | Event | Price |
|---|---|---|
| 5/29/2026 | Sold | $433,350-3.7%$274/sqft |
Source:  NWMLS as distributed by MLS GRID #2497604 Report a problem NWMLS as distributed by MLS GRID #2497604 Report a problem | ||
| 4/29/2026 | Pending sale | $450,000$284/sqft |
Source: NWMLS as distributed by MLS GRID #2497604 Report a problem | ||
| 3/25/2026 | Listed for sale | $450,000+73.1%$284/sqft |
Source: NWMLS as distributed by MLS GRID #2497604 Report a problem | ||
| 5/25/2010 | Sold | $260,000-6.8%$164/sqft |
Source: NWMLS as distributed by MLS GRID #47207 Report a problem | ||
| 2/27/2010 | Listed for sale | $279,000$176/sqft |
Source: Coldwell Banker Bain Associates #28148 Report a problem | ||
Public tax history
Tax history is unavailable.
Neighborhood: Shadow Hawk
Nearby homes

- $540,0002 bd3 ba1.4k sqft950 Lynnwood Ct SE UNIT 1023, Renton, WA 98058Sold

- $494,9502 bd3 ba1.2k sqft950 Lynnwood Ct SE UNIT 1022, Renton, WA 98058Sold
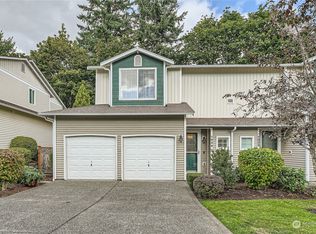
- $505,0004 bd4 ba1.8k sqft1006 Lynnwood Ct SE UNIT 1028, Renton, WA 98058Sold
- $487,5002 bd3 ba1.5k sqft3220 SE 12th St UNIT 1041, Renton, WA 98058Sold

- $450,0002 bd3 ba1.3k sqft2920 SE 11th Pl UNIT 1064, Renton, WA 98058Sold
- $393,2002 bd2 ba1k sqft3012 SE 8th 1118 Renton #1118, Renton, WA 98058Off Market
- $410,0002 bd2 ba960 sqft3006 SE 8th St UNIT 2120, Renton, WA 98058Sold
- $499,0003 bd3 ba1.5k sqft3115 SE 11th Pl UNIT 1049, Renton, WA 98058For Sale
Nearby schools
GreatSchools rating
- 4/10Tiffany Park Elementary SchoolGrades: K-5Distance: 0.5 mi
- 4/10Nelsen Middle SchoolGrades: 6-8Distance: 1.4 mi
- 4/10Lindbergh Senior High SchoolGrades: 9-12Distance: 1.3 mi
Schools provided by the listing agent
- Elementary: Tiffany Park Elem
- Middle: Nelsen Mid
- High: Lindbergh Snr High
Source: NWMLS as distributed by MLS GRID. This data may not be complete. We recommend contacting the local school district to confirm school assignments for this home.
Get a cash offer in 3 minutes
Find out how much your home could sell for in as little as 3 minutes with a no-obligation cash offer.
Estimated market value
$432,600
Get a cash offer in 3 minutes
Find out how much your home could sell for in as little as 3 minutes with a no-obligation cash offer.
Estimated market value
$432,600
- Washington
- King County
- Renton
- 98058
- Shadow Hawk
- 960 Lynnwood Court SE Unit 1027
Nearby cities
Nearby neighborhoods
Nearby zip codes
Other Renton Topics
