Beautiful 2 bedroom with den, open floor plan with many upgraded features. 4' garage extension, optional hobby room, 8' interior doors and 10' ceilings giving a spacious feel throughout the home. Beautiful views from the great room framing the Santa Rita Mountains! Front and backyard landscaping is included. The exterior includes front and backyard landscaping and gas drop to a BBQ.
Sold for $499,757
$499,757
960 N Tombaugh Ln Lot 198, Green Valley, AZ 85614
2beds
1,953sqft
Single Family Residence
Built in 2023
6,969 Square Feet Lot
$483,600 Zestimate®
$256/sqft
$2,234 Estimated rent
Home value
$483,600
$459,000 - $508,000
$2,234/mo
Zestimate® history
Owner options
List your home for rent
$2,234/mo
Rent Zestimate®
Find your next renter with Zillow Rental Manager. Plus, with online applications, you can quickly screen prospective tenants – for free.
$2,234/mo
Rent Zestimate®
Refinance and save
$3,053/mo
Est. payment
Refinancing to a lower rate could help reduce your monthly payments and save thousands over the life of the loan.
$3,053/mo
Est. payment
Explore your selling options
Work with a Zillow partner agent
Leverage their expertise and Zillow's premium Showcase listings to get your home seen by more buyers.
Get startedList with your own agent
Get your home in front of millions of buyers by listing it on Zillow.
Learn how to do itSell it yourself
Take full control of how buyers see your home on Zillow by listing For Sale by Owner (FSBO).
List your homeWhat's special
Zillow last checked:
Listing updated:
Listed by:
Stefanie Duncan,
Realty Executives Arizona Territory,
David J Williamson,
Realty Executives Arizona Territory
Bought with:
Non- Member
Non-Member Office
Source: MLS of Southern Arizona,MLS#: 22300114
Facts & features
Interior
Bedrooms & bathrooms
- Bedrooms: 2
- Bathrooms: 2
- Full bathrooms: 2
Heating
- Forced Air
Cooling
- Central Air
Appliances
- Included: Tankless Water Heater, Exhaust Fan, Dishwasher, Disposal, Electric Oven, Gas Hookup Available, Microwave
- Laundry: Laundry Room
Features
- Entrance Foyer, Walk-In Closet(s), High Ceilings
- Flooring: Carpet, Ceramic Tile
- Windows: Double Pane Windows
- Has fireplace: No
- Fireplace features: None
Interior area
- Total structure area: 1,953
- Total interior livable area: 1,953 sqft
Property
Parking
- Total spaces: 2
- Parking features: Garage Door Opener, Oversized
- Garage spaces: 2
Accessibility
- Accessibility features: Door Levers, Smart Panel
Features
- Levels: One
- Stories: 1
- Patio & porch: Covered, Patio
- Pool features: None
- Spa features: None
- Fencing: Block
- Has view: Yes
- View description: Mountain(s), Residential
Lot
- Size: 6,969 Square Feet
- Dimensions: 50 x 136
- Features: Decorative Gravel, Sprinklers In Front, East/West Exposure
Details
- Parcel number: 304790900
- Zoning: Pima County - SP
- Special conditions: No SPDS,No Insurance Claims History Report
- Other equipment: Pre-Wired Sat Dish
Construction
Type & style
- Home type: SingleFamily
- Architectural style: Ranch
- Property subtype: Single Family Residence
Materials
- Frame - Stucco
- Roof: Tile
Condition
- New Construction
- New construction: Yes
- Year built: 2023
Details
- Builder name: Fairfield Homes
Utilities & green energy
- Sewer: Sewer Connected
- Water: Water Company
- Utilities for property: Pre-Wired Tele Lines, Phone Connected
Community & HOA
Community
- Features: Paved Street, Sidewalks
- Security: Smoke Detector(s), Carbon Monoxide Detector(s)
- Senior community: Yes
- Subdivision: Las Campanas PTN Block C Phase 1B2
HOA
- Has HOA: Yes
- Amenities included: None
- Services included: Common Area Maint
- HOA fee: $34 monthly
- HOA name: Cadden Community
Location
- Region: Green Valley
Financial & listing details
- Price per square foot: $256/sqft
- Date on market: 1/3/2023
- Cumulative days on market: 205 days
- Listing terms: VA Loan,Conventional,Cash,Submit,USDA Loan
- Road surface type: Paved
Price history
| Date | Event | Price |
|---|---|---|
| 8/25/2023 | Sold | $499,757-13%$256/sqft |
Source:  MLS of Southern Arizona #22300114 Report a problem MLS of Southern Arizona #22300114 Report a problem | ||
| 8/2/2023 | Pending sale | $574,757$294/sqft |
Source: MLS of Southern Arizona #22300114 Report a problem | ||
| 7/27/2023 | Contingent | $574,757$294/sqft |
Source: MLS of Southern Arizona #22300114 Report a problem | ||
| 1/13/2023 | Price change | $574,757+7.3%$294/sqft |
Source: MLS of Southern Arizona #22300114 Report a problem | ||
| 1/3/2023 | Listed for sale | $535,890$274/sqft |
Source: MLS of Southern Arizona #22300114 Report a problem | ||
Public tax history
Tax history is unavailable.
Neighborhood: 85614
Nearby homes
- $699,7753 bd2 ba2.2k sqft976 N Tombaugh Ln LOT 200, Green Valley, AZ 85614Sold

- $485,0002 bd2 ba1.6k sqft958 N Astronomer Ln LOT 162, Green Valley, AZ 85614Sold

- $478,9002 bd3 ba2.1k sqft934 N Astronomer Ln, Green Valley, AZ 85614New Construction
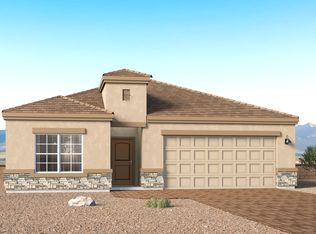
- $44,0006,800 Square Feet952 N Tombaugh Ln, Green Valley, AZ 85614Off Market
- $475,0002 bd2 ba1.6k sqft966 N Astronomer Ln, Green Valley, AZ 85614Sold
- $650,6242 bd3 ba1.9k sqft926 N Astronomer Ln, Green Valley, AZ 85614Sold
- $44,0006,800 Square Feet944 N Tombaugh Ln, Green Valley, AZ 85614Off Market
- $608,2562 bd2 ba1.9k sqft974 N Astronomer Ln LOT 160, Green Valley, AZ 85614Sold
Nearby schools
GreatSchools rating
- 8/10Continental Elementary SchoolGrades: PK-8Distance: 4 mi
Schools provided by the listing agent
- Elementary: Continental
- Middle: Continental
- High: Walden Grove
Source: MLS of Southern Arizona. This data may not be complete. We recommend contacting the local school district to confirm school assignments for this home.
Get a cash offer in 3 minutes
Find out how much your home could sell for in as little as 3 minutes with a no-obligation cash offer.
Estimated market value
$483,600
Get a cash offer in 3 minutes
Find out how much your home could sell for in as little as 3 minutes with a no-obligation cash offer.
Estimated market value
$483,600
- Arizona
- Pima County
- Green Valley
- 85614
- 960 N Tombaugh Ln Lot 198
Nearby cities
Nearby zip codes
Other Green Valley Topics
