Our Popular Cimarron plan with 2 bedrooms and a den is situated on a very private oversized cul-de-sac lot with amazing Santa Rita Mountain views! Loads of upgraded designer finishes such as wood look floor tile throughout the home with luxury carpet in the bedrooms. A warm and inviting color pallet to impress your guests. Additional features include 4' garage extension, 8' interior doors, walk in showers in both baths, and front landscaping complete this beautiful home. (Rendering, photos, and videos are conceptual)
Sold for $608,256
$608,256
974 N Astronomer Ln Lot 160, Green Valley, AZ 85614
2beds
1,987sqft
Single Family Residence
Built in 2023
0.32 Acres Lot
$603,500 Zestimate®
$306/sqft
$2,213 Estimated rent
Home value
$603,500
$567,000 - $640,000
$2,213/mo
Zestimate® history
Owner options
List your home for rent
$2,213/mo
Rent Zestimate®
Find your next renter with Zillow Rental Manager. Plus, with online applications, you can quickly screen prospective tenants – for free.
$2,213/mo
Rent Zestimate®
Refinance and save
$3,639/mo
Est. payment
Refinancing to a lower rate could help reduce your monthly payments and save thousands over the life of the loan.
$3,639/mo
Est. payment
Explore your selling options
Work with a Zillow partner agent
Leverage their expertise and Zillow's premium Showcase listings to get your home seen by more buyers.
Get startedList with your own agent
Get your home in front of millions of buyers by listing it on Zillow.
Learn how to do itSell it yourself
Take full control of how buyers see your home on Zillow by listing For Sale by Owner (FSBO).
List your homeWhat's special
Luxury carpetPopular cimarron planFront landscapingWalk in showersUpgraded designer finishes
Zillow last checked:
Listing updated:
Listed by:
Stefanie Duncan,
Realty Executives Arizona Territory,
David J Williamson,
Realty Executives Arizona Territory
Bought with:
Long Realty
Source: MLS of Southern Arizona,MLS#: 22224753
Facts & features
Interior
Bedrooms & bathrooms
- Bedrooms: 2
- Bathrooms: 2
- Full bathrooms: 2
Heating
- Forced Air, Natural Gas
Cooling
- Central Air, Ceiling Fans Pre-Wired
Appliances
- Included: Tankless Water Heater, Dishwasher, Disposal, Gas Range, Gas Hookup Available, Microwave
- Laundry: Laundry Room
Features
- Kitchen Island, Entrance Foyer, Walk-In Closet(s), High Ceilings
- Flooring: Ceramic Tile
- Windows: Bay Window(s), Double Pane Windows
- Has fireplace: No
- Fireplace features: None
Interior area
- Total structure area: 1,987
- Total interior livable area: 1,987 sqft
Property
Parking
- Total spaces: 2
- Parking features: Garage Door Opener, Oversized
- Garage spaces: 2
Accessibility
- Accessibility features: Door Levers, Smart Panel
Features
- Levels: One
- Stories: 1
- Patio & porch: Covered, Patio
- Spa features: None
- Fencing: Block
- Has view: Yes
- View description: Mountain(s)
Lot
- Size: 0.32 Acres
- Features: Decorative Gravel, Shrubs, Sprinklers In Front, East/West Exposure
Details
- Parcel number: 304790520
- Zoning: Pima County - SP
- Other equipment: Pre-Wired Sat Dish
Construction
Type & style
- Home type: SingleFamily
- Architectural style: Ranch
- Property subtype: Single Family Residence
Materials
- Frame - Stucco
- Roof: Tile
Condition
- New Construction
- New construction: Yes
- Year built: 2023
Details
- Builder name: FH Stone Canyon Cons
Utilities & green energy
- Sewer: Sewer Connected
- Water: Water Company
- Utilities for property: Pre-Wired Tele Lines, Phone Connected
Community & HOA
Community
- Features: Paved Street, Sidewalks
- Security: Smoke Detector(s), Carbon Monoxide Detector(s)
- Senior community: Yes
- Subdivision: Las Campanas PTN Block C Phase 1B2
HOA
- Has HOA: Yes
- Services included: Common Area Maint
- HOA fee: $34 monthly
- HOA name: Cadden
Location
- Region: Green Valley
Financial & listing details
- Price per square foot: $306/sqft
- Date on market: 9/22/2022
- Cumulative days on market: 267 days
- Listing terms: VA Loan,Conventional,Cash
- Road surface type: Paved
Price history
| Date | Event | Price |
|---|---|---|
| 8/16/2023 | Sold | $608,256-2.4%$306/sqft |
Source:  MLS of Southern Arizona #22224753 Report a problem MLS of Southern Arizona #22224753 Report a problem | ||
| 6/16/2023 | Pending sale | $623,256$314/sqft |
Source: MLS of Southern Arizona #22224753 Report a problem | ||
| 3/30/2023 | Price change | $623,256+1.7%$314/sqft |
Source: MLS of Southern Arizona #22224753 Report a problem | ||
| 1/8/2023 | Price change | $612,546-0.1%$308/sqft |
Source: MLS of Southern Arizona #22224753 Report a problem | ||
| 12/3/2022 | Price change | $612,856+0%$308/sqft |
Source: MLS of Southern Arizona #22224753 Report a problem | ||
| 9/22/2022 | Listed for sale | $612,666$308/sqft |
Source: MLS of Southern Arizona #22224753 Report a problem | ||
Public tax history
Tax history is unavailable.
Neighborhood: 85614
Nearby homes
- $475,0002 bd2 ba1.6k sqft966 N Astronomer Ln, Green Valley, AZ 85614Sold

- $485,0002 bd2 ba1.6k sqft958 N Astronomer Ln LOT 162, Green Valley, AZ 85614Sold

- $548,000-- bd-- ba2.3k sqft912 N Camino Cerro Morado, Green Valley, AZ 85614Off Market
- $519,0002 bd3 ba2k sqft906 N Camino Cerro Morado, Green Valley, AZ 85614For Sale
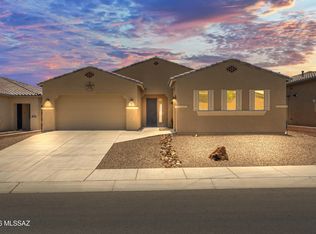
- $373,600-- bd-- ba1.4k sqft918 N Camino Cerro Morado, Green Valley, AZ 85614Off Market
- $289,5002 bd2 ba1.1k sqft971 W Rio Hondo, Green Valley, AZ 85614Sold
- $408,800-- bd-- ba1.6k sqft900 N Camino Cerro Morado, Green Valley, AZ 85614Off Market
- $395,6002 bd2 ba1.6k sqft924 N Camino Cerro Morado, Green Valley, AZ 85614Off Market
Nearby schools
GreatSchools rating
- 8/10Continental Elementary SchoolGrades: PK-8Distance: 4 mi
Schools provided by the listing agent
- Elementary: Continental
- Middle: Continental
- High: Walden Grove
Source: MLS of Southern Arizona. This data may not be complete. We recommend contacting the local school district to confirm school assignments for this home.
Get a cash offer in 3 minutes
Find out how much your home could sell for in as little as 3 minutes with a no-obligation cash offer.
Estimated market value
$603,500
Get a cash offer in 3 minutes
Find out how much your home could sell for in as little as 3 minutes with a no-obligation cash offer.
Estimated market value
$603,500
- Arizona
- Pima County
- Green Valley
- 85614
- 974 N Astronomer Ln Lot 160
Nearby cities
Nearby zip codes
Other Green Valley Topics
