Skip main navigation
Sold for $455,000
  • $455,000

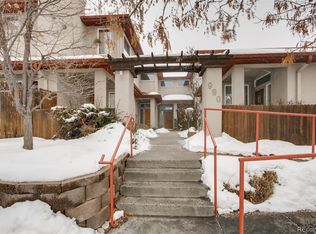
    960 S Locust Street #E, Denver, CO 80224

    2beds
    1,494sqft
    Townhouse
    Built in 2001
    -- sqft lot
    $415,000 Zestimate®
    $305/sqft
    $2,359 Estimated rent

    Home value

    $415,000

    $394,000 - $436,000

    $2,359/mo

    Zestimate® history
    Loading
    Loading...

    Owner options

    List your home for rent

    $2,359/mo

    Rent Zestimate®

    Find your next renter with Zillow Rental Manager. Plus, with online applications, you can quickly screen prospective tenants – for free.

    Learn more

    $2,359/mo

    Rent Zestimate®

    Refinance and save

    $3,047/mo

    Est. payment

    Refinancing to a lower rate could help reduce your monthly payments and save thousands over the life of the loan.

    See today's rates

    $3,047/mo

    Est. payment

    Explore your selling options

    Work with a Zillow partner agent

    Leverage their expertise and Zillow's premium Showcase listings to get your home seen by more buyers.

    Get started

    List with your own agent

    Get your home in front of millions of buyers by listing it on Zillow.

    Learn how to do it

    Sell it yourself

    Take full control of how buyers see your home on Zillow by listing For Sale by Owner (FSBO).

    List your home

    What's special

    Gas fireplaceUnique styleCustom light fixturePrimary closetAmple spaceFunctional layoutMoody hardware
    Welcome to 960 S Locust St #E, located conveniently in Virginia Vale with great access to all Denver has to offer! This 2 bed, 2 bath unit offers unique style accompanied by ample space and functional layout. The primary bedroom presents a five piece primary en-suite bathroom complete with custom lighting, concrete countertops and moody hardware. In addition, you'll enjoy the professionally built out primary closet by Closets by Design. The main living area is light and bright offering a dedicated dining room area with custom light fixture, gas fireplace and smooth transition into your eat-in Kitchen where you'll find a continuation of the concrete countertops and custom lighting. Wide leaf acacia flooring throughout the living level furthers the industrial, urban personality of this charming unit. Moreover, your 2 car attached garage provides a safe haven for vehicles of almost any size as well as even more storage on top of multiple service closets throughout the unit. The pride of ownership is evident in the spectacular unit!

    Zillow last checked:

    Listing updated:

    Listed by:

    Josh O'Connell 303-718-4693 Josh.oconnell@compass.com,

    Compass - Denver,

    Grant Verlinde 970-390-9128,

    Compass - Denver

    Bought with:

    Karla Anderson, 100010674

    Colorado Home Realty

    Source: REcolorado as distributed by MLS GRID,MLS#: 3822758MLS Logo

    Facts & features

    Interior

    Bedrooms & bathrooms
    • Bedrooms: 2
    • Bathrooms: 2
    • Full bathrooms: 2
    Primary bedroom
    • Description: Large Primary Bedroom Complete With It's Own Balcony, 5 Piece Primary En-Suite Bathroom And Professionally Built Out Closet
    • Level: Upper
    Bedroom
    • Description: Secondary Bedroom, Shared 3/4 Bathroom With Living Room Area
    • Level: Upper
    Primary bathroom
    • Description: Full Primary 5 Piece Bathroom With Custom Lighting
    • Level: Upper
    Bathroom
    • Description: Shared Bathroom With Secondary Bedroom Complete With Custom Light Fixture And Hardware
    • Level: Upper
    Kitchen
    • Description: Urban Contemporary Space Complete With Concrete Countertops, Eat In Area And Plenty Of Storage
    • Level: Upper
    Living room
    • Description: Large, Open Concept Living Room With Ample Natural Light, Gas Fireplace And Dedicated Dining Area
    • Level: Upper
    Mud room
    • Description: Entryway Mudroom With Large Coat Closet
    • Level: Main
    Heating
    • Forced Air
    Cooling
    • Central Air
    Appliances
    • Included: Convection Oven, Dishwasher, Disposal, Dryer, Gas Water Heater, Refrigerator, Washer
    Features
    • Ceiling Fan(s), Concrete Counters, Eat-in Kitchen, Five Piece Bath, Open Floorplan, Primary Suite
    • Flooring: Wood
    • Windows: Double Pane Windows, Window Coverings
    • Has basement: No
    • Number of fireplaces: 1
    • Fireplace features: Gas, Living Room
    • Common walls with other units/homes: 2+ Common Walls
    Interior area
    • Total structure area: 1,494
    • Total interior livable area: 1,494 sqft
    • Finished area above ground: 1,494

    Property

    Parking
    • Total spaces: 2
    • Parking features: Garage - Attached
    • Attached garage spaces: 2
    Features
    • Levels: Two
    • Stories: 2
    • Entry location: Ground
    • Patio & porch: Patio
    • Exterior features: Balcony
    Details
    • Parcel number: 617309057
    • Zoning: R-2-A
    • Special conditions: Standard

    Construction

    Type & style
    • Home type: Townhouse
    • Property subtype: Townhouse
    • Attached to another structure: Yes
    Materials
    • Frame, Stucco
    • Roof: Unknown
    Condition
    • Year built: 2001

    Utilities & green energy

    • Electric: 110V, 220 Volts
    • Sewer: Public Sewer
    • Water: Public
    • Utilities for property: Cable Available, Electricity Connected, Internet Access (Wired), Natural Gas Connected

    Community & neighborhood

    Location
    • Region: Denver
    • Subdivision: Virginia Vale

    HOA & financial

    HOA
    • Has HOA: Yes
    • HOA fee: $417 monthly
    • Association name: Courtyards at Monaco
    • Association phone: 303-755-2732

    Other

    Other facts
    • Listing terms: Cash,Conventional
    • Ownership: Individual

    Price history

    DateEventPrice
    4/1/2024Sold$455,000+1.1%$305/sqft
    Source: REcolorado as distributed by MLS GRID #3822758 Report a problem
    3/7/2024Pending sale$450,000$301/sqft
    Source: REcolorado as distributed by MLS GRID #3822758 Report a problem
    3/2/2024Listed for sale$450,000$301/sqft
    Source: REcolorado as distributed by MLS GRID #3822758 Report a problem
    2/27/2024Pending sale$450,000$301/sqft
    Source: REcolorado as distributed by MLS GRID #3822758 Report a problem
    2/22/2024Listed for sale$450,000+34.3%$301/sqft
    Source: REcolorado as distributed by MLS GRID #3822758 Report a problem
    1/2/2019Sold$335,000-4.3%$224/sqft
    Source: Public Record Report a problem
    12/13/2018Pending sale$350,000$234/sqft
    Source: Keller Williams Executives #6620215 Report a problem
    10/30/2018Price change$350,000-4.1%$234/sqft
    Source: Keller Williams Executives #6620215 Report a problem
    10/17/2018Listed for sale$365,000+38.6%$244/sqft
    Source: Keller Williams Executives #6620215 Report a problem
    6/14/2004Sold$263,298$176/sqft
    Source: Public Record Report a problem

    Public tax history

    YearProperty taxesTax assessment
    2024$2,113 +4.5%$27,270 -9.8%
    2023$2,022 +3.6%$30,240 +19%
    2022$1,951 +5.1%$25,420 -2.8%
    2021$1,856 +2.9%$26,150 +4.5%
    2020$1,804 +8.3%$25,025 -0.7%
    2019$1,666 $25,200 +17%
    2018$1,666 +0.3%$21,530
    2017$1,661 +9.6%$21,530 +11%
    2016$1,516 +7.6%$19,400
    2015$1,409 0%$19,400 +14.4%
    2014$1,409 -13.5%$16,960
    2013$1,628 +18.3%$16,960 -19.8%
    2010$1,377 -0.1%$21,140
    2009$1,378 -0.2%$21,140 +2.4%
    2008$1,381 +8.1%$20,640
    2007$1,277 +1.1%$20,640 +8.2%
    2006$1,262 +31%$19,070
    2005$963 $19,070

    Find assessor info on the county website

    Neighborhood: Washington Virginia Vale

    Nearby schools

    GreatSchools rating
    Schools provided by the listing agent
    • Elementary: McMeen
    • Middle: Hill
    • High: George Washington
    • District: Denver 1

    Source: REcolorado as distributed by MLS GRID. This data may not be complete. We recommend contacting the local school district to confirm school assignments for this home.

    Get a cash offer in 3 minutes
    Find out how much your home could sell for in as little as 3 minutes with a no-obligation cash offer.
    Estimated market value
    $415,000
    Get a cash offer in 3 minutes
    Find out how much your home could sell for in as little as 3 minutes with a no-obligation cash offer.
    Estimated market value
    $415,000