Skip main navigation
Sold for $150,000
  • $150,000

    960 VIRGINIA STREET #110, DUNEDIN, FL 34698

    2beds
    1,040sqft
    Condominium, Stock Cooperative
    Built in 1977
    -- sqft lot
    $183,300 Zestimate®
    $144/sqft
    $2,045 Estimated rent

    Home value

    $183,300

    $159,000 - $209,000

    $2,045/mo

    Zestimate® history
    Loading
    Loading...

    Owner options

    List your home for rent

    $2,045/mo

    Rent Zestimate®

    Find your next renter with Zillow Rental Manager. Plus, with online applications, you can quickly screen prospective tenants – for free.

    Learn more

    $2,045/mo

    Rent Zestimate®

    Refinance and save

    $1,667/mo

    Est. payment

    Refinancing to a lower rate could help reduce your monthly payments and save thousands over the life of the loan.

    See today's rates

    $1,667/mo

    Est. payment

    Explore your selling options

    Work with a Zillow partner agent

    Leverage their expertise and Zillow's premium Showcase listings to get your home seen by more buyers.

    Get started

    List with your own agent

    Get your home in front of millions of buyers by listing it on Zillow.

    Learn how to do it

    Sell it yourself

    Take full control of how buyers see your home on Zillow by listing For Sale by Owner (FSBO).

    List your home

    What's special

    Fishing pierBack porchCovered side porchShuffleboard courtsBlue jay stadiumNewer high impact windowsWalk-in closets
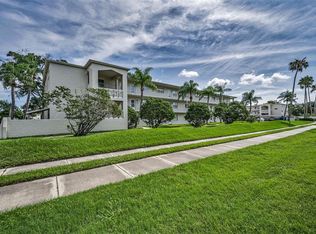
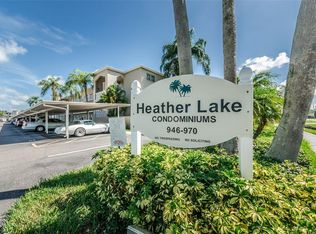

    Make this desirable CORNER / GROUND FLOOR UNIT with DEEDED PRIVATE COURTYARD, garden, and COVERED SIDE PORCH your own TODAY! The end unit (55+ community) has no more carpets (cement floors) & will need remodeling. It is overlooking "Heather Lake" in the back from a lovely screened porch and from a spacious living room. The condo features 2 bedrooms / 2 bathrooms, some newer high impact windows and a new side porch sliding door on north/west side of unit, manual hurricane shutters on back porch for added security, A/C in 2010, inside laundry, walk-in closets in ensuite master bedroom, maple wood kitchen in 2007 and newer kitchen appliances, new toilets in 2007, upgraded dining room ceiling fan with light fixture, and one assigned carport (#29) conveniently located in front of unit. Condo's smelly carpets and padding was removed and a new owner has a clean slate to "start over." Monthly maintenance fee of $505 (plus $66 land-lease fee) covers: water, sewer, garbage pick-up, Cable TV & Internet, exterior maintenance of buildings, private roads, carports, clubhouse, shuffleboard courts, walkways, picnic, barbecue, community pool, common areas, pest control, insurance master policies on buildings & property management. Ownership of 1 year is required before being able to rent (minimum of 4 months), NO pet policy. Unit needs flooring and paint but has great bones and a most unique location within the building on ground floor level (keep your bicycle in your private side yard). Hurry, make an offer today! Short distance to downtown Dunedin with its trendy shops, iconic restaurants, eateries, bars, micro-breweries, 47-Mile Pinellas Bike Trail, Community & Fine Art Center (weekly concerts, events, festivals, exhibits, art shows, or carnivals), Blue Jay Stadium (Baseball spring training), and 10 minutes' drive to Honeymoon Island, Dunedin Marina (fishing pier, boating, excursions) and the Gulf beaches!

    Zillow last checked:

    Listing updated:

    Listed by:

    Lucy Scheuringer 727-804-5104,

    REALTY CONCEPTS OF PINELLAS 727-804-5104

    Bought with:

    Nancy Leslie, 393319

    RE/MAX REALTEC GROUP INC

    Source: Stellar MLS,MLS#: U8208402MLS LogoOriginating MLS: Pinellas Suncoast

    Facts & features

    Interior

    Bedrooms & bathrooms
    • Bedrooms: 2
    • Bathrooms: 2
    • Full bathrooms: 2
    Rooms
    • Room types: Great Room, Utility Room
    Primary bedroom
    • Level: First
    • Dimensions: 15x12
    Bedroom 2
    • Level: First
    • Dimensions: 12x11
    Dining room
    • Level: First
    • Dimensions: 13x9
    Kitchen
    • Level: First
    • Dimensions: 7x7
    Living room
    • Level: First
    • Dimensions: 20x13
    Heating
    • Central, Electric
    Cooling
    • Central Air
    Appliances
    • Included: Dishwasher, Disposal, Electric Water Heater, Microwave, Range, Refrigerator
    • Laundry: Inside
    Features
    • Ceiling Fan(s), Living Room/Dining Room Combo, Open Floorplan, Primary Bedroom Main Floor, Solid Surface Counters, Split Bedroom, Walk-In Closet(s)
    • Flooring: Carpet, Tile
    • Doors: Sliding Doors
    • Windows: Shades, Shutters, Hurricane Shutters, Hurricane Shutters/Windows
    • Has fireplace: No
    • Common walls with other units/homes: Corner Unit,End Unit
    Interior area
    • Total structure area: 1,040
    • Total interior livable area: 1,040 sqft

    Property

    Parking
    • Total spaces: 1
    • Parking features: Carport
    • Carport spaces: 1
    Features
    • Levels: One
    • Stories: 1
    • Patio & porch: Covered, Rear Porch, Side Porch
    • Exterior features: Courtyard, Garden, Lighting, Sidewalk
    • Fencing: Masonry
    • Has view: Yes
    • View description: Water, Pond
    • Has water view: Yes
    • Water view: Water,Pond
    • Waterfront features: Pond, Pond Access
    • Body of water: HEATHER LAKE
    Lot
    • Size: 1.41 Acres
    • Features: Landscaped, Near Public Transit, Sidewalk
    • Residential vegetation: Mature Landscaping
    Details
    • Parcel number: 262815380220001100
    • Zoning: RES
    • Special conditions: None

    Construction

    Type & style
    • Home type: Condo
    • Architectural style: Florida
    • Property subtype: Condominium, Stock Cooperative
    • Attached to another structure: Yes
    Materials
    • Block, Stucco
    • Foundation: Block, Slab
    • Roof: Shingle
    Condition
    • Completed
    • New construction: No
    • Year built: 1977

    Utilities & green energy

    • Sewer: Public Sewer
    • Water: Public
    • Utilities for property: Cable Connected, Electricity Connected, Public, Sewer Connected, Street Lights, Water Connected
    Green energy
    • Water conservation: Irrig. System-Rainwater from Ponds, Fl. Friendly/Native Landscape

    Community & HOA

    Community
    • Features: Association Recreation - Owned, Buyer Approval Required, Clubhouse, Community Mailbox, Deed Restrictions, Pool, Sidewalks
    • Pet fee: $0 monthly
    • Senior community: Yes
    • Subdivision: HEATHER LAKE APTS
    HOA
    • Has HOA: Yes
    • Amenities included: Clubhouse, Elevator(s), Maintenance, Pool, Shuffleboard Court
    • Services included: Cable TV, Common Area Taxes, Community Pool, Insurance, Internet, Maintenance Structure, Maintenance Grounds, Maintenance Repairs, Manager, Pest Control, Pool Maintenance, Private Road, Recreational Facilities, Sewer, Trash, Water
    • HOA fee: $572 monthly
    • HOA name: Mary Hadnott
    • HOA phone: 727-736-1443
    • Second HOA name: Heather Lake Apartments
    Location
    • Region: Dunedin

    Financial & listing details

    • Price per square foot: $144/sqft
    • Tax assessed value: $166,332
    • Annual tax amount: $453
    • Date on market: 7/26/2023
    • Cumulative days on market: 263 days
    • Listing terms: Cash,Conventional
    • Ownership: Co-op
    • Total actual rent: 0
    • Electric utility on property: Yes
    • Road surface type: Paved, Asphalt

    Price history

    DateEventPrice
    5/6/2024Sold$150,000-18.9%$144/sqft
    Source: Stellar MLS #U8208402 Report a problem
    4/15/2024Pending sale$185,000$178/sqft
    Source: Stellar MLS #U8208402 Report a problem
    3/21/2024Price change$185,000-2.6%$178/sqft
    Source: Stellar MLS #U8208402 Report a problem
    3/7/2024Price change$190,000-2.6%$183/sqft
    Source: Stellar MLS #U8208402 Report a problem
    2/26/2024Price change$195,000-2.5%$188/sqft
    Source: Stellar MLS #U8208402 Report a problem
    2/5/2024Price change$199,900-4.8%$192/sqft
    Source: Stellar MLS #U8208402 Report a problem
    1/21/2024Price change$210,000-2.3%$202/sqft
    Source: Stellar MLS #U8208402 Report a problem
    11/22/2023Price change$215,000-2.2%$207/sqft
    Source: Stellar MLS #U8208402 Report a problem
    10/29/2023Price change$219,900-2.2%$211/sqft
    Source: Stellar MLS #U8208402 Report a problem
    10/16/2023Price change$224,9000%$216/sqft
    Source: Stellar MLS #U8208402 Report a problem
    9/19/2023Price change$225,000-2.1%$216/sqft
    Source: Stellar MLS #U8208402 Report a problem
    8/28/2023Price change$229,900-2.2%$221/sqft
    Source: Stellar MLS #U8208402 Report a problem
    8/6/2023Price change$235,000-2%$226/sqft
    Source: Stellar MLS #U8208402 Report a problem
    7/26/2023Listed for sale$239,900+409.3%$231/sqft
    Source: Stellar MLS #U8208402 Report a problem
    9/10/2008Sold$47,100-59%$45/sqft
    Source: Public Record Report a problem
    8/2/2007Sold$115,000+76.9%$111/sqft
    Source: Public Record Report a problem
    3/14/2007Sold$65,000$63/sqft
    Source: Public Record Report a problem

    Public tax history

    YearProperty taxesTax assessment
    2025$2,928 +536.3%$166,332 +201.4%
    2024$460 +0.2%$55,179 +3%
    2023$459 +1.4%$53,572 +3%
    2022$453 -2.7%$52,012 +3%
    2021$466 +0.1%$50,497 +1.4%
    2020$465 +3.8%$49,800 +2.3%
    2019$448 $48,680 +1.9%
    2018$448 +3.1%$47,772 +2.1%
    2017$435 +6%$46,789 +2.1%
    2016$410 -0.7%$45,827 +0.7%
    2015$413 +3.4%$45,508 +0.8%
    2014$400 -0.4%$45,147 +0.3%
    2013$401 +0.8%$45,000 -0.5%
    2012$398 $45,213 +3%
    2011-- $43,896 -18.4%
    2010-- $53,784 -17%
    2009-- $64,806 -11.1%
    2008$664 $72,900 -15.9%
    2007-- $86,700 +60%
    2005-- $54,200 +7.1%
    2004$158 +8.4%$50,600 +28.1%
    2003$146 +19.9%$39,500 +6.8%
    2002$122 $37,000 +13.8%
    2001$122 +17.2%$32,500 +6.2%
    2000$104 $30,600
    Find assessor info on the county website

    Neighborhood: 34698

    Nearby schools

    GreatSchools rating
    Schools provided by the listing agent
    • Elementary: Dunedin Elementary-PN
    • Middle: Dunedin Highland Middle-PN
    • High: Dunedin High-PN

    Source: Stellar MLS. This data may not be complete. We recommend contacting the local school district to confirm school assignments for this home.

    Get a cash offer in 3 minutes
    Find out how much your home could sell for in as little as 3 minutes with a no-obligation cash offer.
    Estimated market value
    $183,300
    Get a cash offer in 3 minutes
    Find out how much your home could sell for in as little as 3 minutes with a no-obligation cash offer.
    Estimated market value
    $183,300