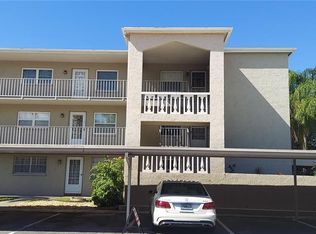
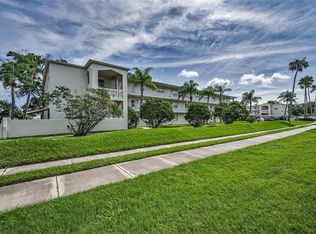
Welcome to effortless Florida living in the heart of Dunedin! This beautifully remodeled 1-bedroom, 1-bathroom condo in the desirable Heather Lakes community offers the perfect combination of modern updates, comfort, and peaceful waterfront views. Thoughtfully renovated throughout, this move-in-ready residence features a stunning new kitchen with beautiful finishes, updated flooring, fresh interior paint, and a completely remodeled bathroom, creating a bright, inviting space that feels fresh and modern from the moment you step inside. One of the highlights of this charming condo is the screened-in back patio overlooking a tranquil pond, providing the perfect setting to enjoy your morning coffee, unwind after a long day, or simply relax while taking in the peaceful water views and Florida sunshine. Whether you’re searching for a full-time residence, seasonal getaway, or low-maintenance Florida retreat, this beautifully updated condo offers an incredible opportunity to enjoy everything Dunedin has. Conveniently located near charming Downtown Dunedin, local restaurants, boutique shopping, beautiful parks, and the area’s stunning Gulf Coast beaches, you’ll love having the best of the Florida lifestyle just minutes away. With its gorgeous renovations, serene pond views, and fantastic location, community pool, this is a home you won’t want to miss. Move right in and start enjoying the Dunedin lifestyle!
For sale
$109,000
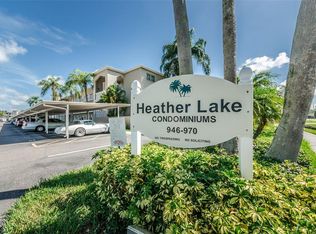
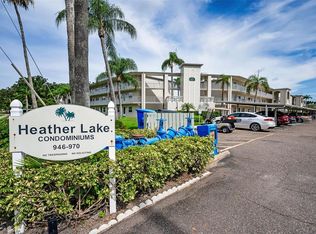
960 VIRGINIA STREET #206, DUNEDIN, FL 34698
1beds
800sqft
Condominium
Built in 1977
-- sqft lot
$97,500 Zestimate®
$136/sqft
$511/mo HOA
What's special
Modern updatesCompletely remodeled bathroomFresh interior paintCommunity poolBright inviting spacePeaceful water viewsUpdated flooring
- 3 days
- 534
- 21
Zillow last checked:
Listing updated:
Listed by:
Erin Kirk 727-517-6164,
BRAINARD REALTY 813-922-2891
Source: Stellar MLS,MLS#: TB8562970 Originating MLS: Suncoast Tampa
Facts & features
Interior
Bedrooms & bathrooms
- Bedrooms: 1
- Bathrooms: 1
- Full bathrooms: 1
Primary bedroom
- Features: Walk-In Closet(s)
- Level: First
- Area: 180.88 Square Feet
- Dimensions: 11.9x15.2
Primary bathroom
- Features: Linen Closet
- Level: First
- Area: 61.88 Square Feet
- Dimensions: 11.9x5.2
Kitchen
- Level: First
- Area: 95.2 Square Feet
- Dimensions: 11.9x8
Living room
- Level: First
- Area: 229.25 Square Feet
- Dimensions: 13.1x17.5
Heating
- Central
Cooling
- Central Air
Appliances
- Included: Dishwasher, Microwave, Range, Refrigerator
- Laundry: Common Area
Features
- Living Room/Dining Room Combo, Open Floorplan, Solid Wood Cabinets, Thermostat
- Flooring: Luxury Vinyl
- Has fireplace: No
- Common walls with other units/homes: Corner Unit
Interior area
- Total structure area: 800
- Total interior livable area: 800 sqft
Video & virtual tour
Property
Parking
- Total spaces: 1
- Parking features: Assigned, Covered
- Carport spaces: 1
Features
- Levels: One
- Stories: 1
- Patio & porch: Patio, Screened
- Exterior features: Lighting, Sidewalk
- Has view: Yes
- View description: Water
- Water view: Water
Details
- Parcel number: 262815380220002060
- Special conditions: None
Construction
Type & style
- Home type: Condo
- Property subtype: Condominium
Materials
- Other
- Foundation: Slab
- Roof: Shingle
Condition
- New construction: No
- Year built: 1977
Utilities & green energy
- Sewer: Public Sewer
- Water: Public
- Utilities for property: Cable Available, Electricity Connected, Public, Sewer Connected, Water Connected
Community & HOA
Community
- Features: Clubhouse, Pool, Sidewalks
- Pet fee: $0 monthly
- Senior community: Yes
- Subdivision: HEATHER LAKE APTS CONDO
HOA
- Has HOA: No
- Amenities included: Elevator(s), Laundry
- Services included: Sewer, Trash, Water
- HOA fee: $511 monthly
- HOA name: Resource Property Management
- HOA phone: 727-796-5900
Location
- Region: Dunedin
Financial & listing details
- Price per square foot: $136/sqft
- Tax assessed value: $108,138
- Annual tax amount: $1,704
- Date on market: 10/30/2026
- Cumulative days on market: 4 days
- Listing terms: Cash,Conventional
- Ownership: Leasehold
- Total actual rent: 0
- Electric utility on property: Yes
- Road surface type: Asphalt
Estimated market value
$97,500
$78,000 - $122,000
$1,723/mo
Price history
| Date | Event | Price |
|---|---|---|
| 10/30/2026 | Listed for sale | $109,000+212.3%$136/sqft |
Source:  Stellar MLS #TB8562970 Report a problem | ||
| 6/22/2026 | Sold | $34,900+34.2%$44/sqft |
Source: Public Record Report a problem | ||
| 6/24/1994 | Sold | $26,000$33/sqft |
Source: Public Record Report a problem | ||
Public tax history
| Year | Property taxes | Tax assessment |
|---|---|---|
| 2025 | $1,705 +2.2% | $90,577 +10% |
| 2024 | $1,669 +5.7% | $82,343 +10% |
| 2023 | $1,578 +9.5% | $74,857 +10% |
| 2022 | $1,441 +14.3% | $68,052 +10% |
| 2021 | $1,261 +11.5% | $61,865 +10% |
| 2020 | $1,131 +8.9% | $56,241 +10% |
| 2019 | $1,039 | $51,128 -6.6% |
| 2018 | $1,039 +10.1% | $54,735 +5% |
| 2017 | $943 +19.2% | $52,134 +20.9% |
| 2016 | $791 +8.4% | $43,130 +12.7% |
| 2015 | $730 +15.9% | $38,268 +20.5% |
| 2014 | $630 +8.3% | $31,747 +9.6% |
| 2013 | $582 -8.9% | $28,968 -10.6% |
| 2012 | $638 | $32,395 +3.3% |
| 2011 | -- | $31,362 -23% |
| 2010 | -- | $40,743 -17% |
| 2009 | -- | $49,094 -11.2% |
| 2008 | $1,061 | $55,300 -15.8% |
| 2007 | -- | $65,700 +78.5% |
| 2005 | -- | $36,800 +10.2% |
| 2004 | $723 +8.6% | $33,400 +9.2% |
| 2003 | $666 +33.3% | $30,600 +12.1% |
| 2002 | $499 | $27,300 +18.7% |
| 2001 | $499 +6.5% | $23,000 +6% |
| 2000 | $469 | $21,700 |
Find assessor info on the county website
Monthly payment
Est. payment
Payment breakdown
Explore the cost of this home by adjusting the details. Changes won't be saved.Climate risks
Neighborhood: 34698
Similar homes
- $115,0002 bd2 ba1k sqft4500 E BAY DRIVE #130, CLEARWATER, FL 33764For Sale
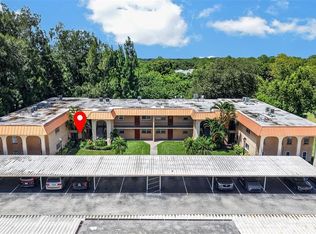
 MLS ID #TB8537350, Stacy Allen, KELLER WILLIAMS ST PETE REALTY. Stellar MLS
- $125,0001 bd1 ba780 sqft2295 MEXICAN WAY #21, CLEARWATER, FL 33763For Sale
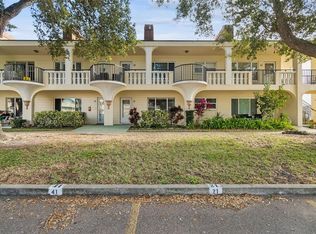 MLS ID #TB8563143, Cynthia Flaspohler, BONOMO REALTY LLC. Stellar MLS
- $115,0002 bd1 ba1.1k sqft2466 ECUADORIAN WAY #16, CLEARWATER, FL 33763For Sale
 MLS ID #TB8547674, Jessica Roman, EXP REALTY LLC. Stellar MLS
- $108,0002 bd1 ba800 sqft2 N FERNWOOD AVENUE #25, CLEARWATER, FL 33765For Sale
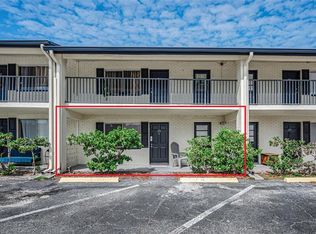 MLS ID #TB8557788, Dustin Layton, RE/MAX ELITE REALTY. Stellar MLS
- $118,5002 bd2 ba900 sqft1303 S HERCULES AVENUE #2, CLEARWATER, FL 33764For SaleMLS ID #TB8487757, Ganna Merritt, ALIGN RIGHT REALTY CARROLLWOOD. Stellar MLS
- $109,9002 bd2 ba806 sqft3109 MISSION GROVE DRIVE #D, PALM HARBOR, FL 34684For SaleMLS ID #TB8559635, Kim Adams, RE/MAX ELITE REALTY. Stellar MLS
- $114,9002 bd2 ba1.1k sqft320 N BAYSHORE BOULEVARD #107, CLEARWATER, FL 33759For SaleMLS ID #TB8408909, Lucile Casey LLC, BHHS FLORIDA PROPERTIES GROUP. Stellar MLS
- $117,0001 bd1 ba679 sqft2400 WINDING CREEK BOULEVARD #17-203, CLEARWATER, FL 33761For SaleMLS ID #TB8536998, Barb Deggans, COLDWELL BANKER REALTY. Stellar MLS
- $95,0001 bd1 ba840 sqft5980 80TH STREET N #209, ST PETERSBURG, FL 33709For SaleMLS ID #TB8562612, Teresa Hefley, KELLER WILLIAMS REALTY PORTFOLIO COLLECTION. Stellar MLS
- $109,0002 bd2 ba912 sqft11201 80TH AVENUE #209, SEMINOLE, FL 33772For SaleMLS ID #TB8554075, Marie Drew, NEXTHOME LOCAL EXPERT. Stellar MLS
- $154,9002 bd1 ba725 sqft1147 KING ARTHUR COURT #204, DUNEDIN, FL 34698For SaleMLS ID #TB8496848, Amber Massotto, ASCENT REALTY. Stellar MLS
- $124,9002 bd2 ba900 sqft4805 ALT 19 #114, PALM HARBOR, FL 34683For SaleMLS ID #TB8525144, Robert Aurie, DALTON WADE INC. Stellar MLS
- $99,9991 bd1 ba825 sqft2043 DENMARK STREET #75, CLEARWATER, FL 33763For SaleMLS ID #TB8436816, Laura Fulwider, REDFIN CORPORATION. Stellar MLS
- $100,0001 bd1 ba830 sqft9945 47TH AVENUE N #205, ST PETERSBURG, FL 33708For SaleMLS ID #TB8547182, Nicole Poirier, STOFEL & ASSOCIATES REALTY. Stellar MLS
- $109,0001 bd1 ba650 sqft8101 11TH STREET N #125, ST PETERSBURG, FL 33702For SaleMLS ID #TB8519155, Holly Frandeka, CHARLES RUTENBERG REALTY INC. Stellar MLS
- $108,9001 bd1 ba780 sqft4565 DUHME ROAD #203, ST PETERSBURG, FL 33708For SaleMLS ID #TB8462545, Brenda Vendelboe, COASTAL PROPERTIES GROUP INTERNATIONAL. Stellar MLS
- $120,0002 bd2 ba1.1k sqft10038 62ND TERRACE N #1, ST PETERSBURG, FL 33708For SaleMLS ID #TB8356544, Renee Schoenberg, COMPASS FLORIDA LLC. Stellar MLS
- $109,9002 bd2 ba875 sqft4951 91ST AVENUE N #33, PINELLAS PARK, FL 33782For SaleMLS ID #A4689955, Tolga Terzioglu, BROKER & BAKER INTERNATIONAL REALTY. Stellar MLS
- $130,0002 bd1 ba968 sqft235 S MCMULLEN BOOTH ROAD #45, CLEARWATER, FL 33759For SaleMLS ID #TB8463756, Mariah Marvel, RE/MAX COLLECTIVE. Stellar MLS
- $115,0001 bd1 ba869 sqft1225 58TH STREET N #203A, ST PETERSBURG, FL 33710For SaleMLS ID #TB8525960, Klara Asllani, CHARLES RUTENBERG REALTY INC. Stellar MLS
