Skip main navigation
Off market
  • $466,200

    960 Walker Ln, New Market, AL 35761

    4beds
    2baths
    2,400sqft
    SingleFamily
    Built in 1994
    7.61 Acres Lot
    $466,200 Zestimate®
    $194/sqft
    $1,926 Estimated rent

    Home value

    $466,200

    $424,000 - $508,000

    $1,926/mo

    Zestimate® history
    Loading
    Loading...

    Owner options

    List your home for rent

    $1,926/mo

    Rent Zestimate®

    Find your next renter with Zillow Rental Manager. Plus, with online applications, you can quickly screen prospective tenants – for free.

    Learn more

    $1,926/mo

    Rent Zestimate®

    Refinance and save

    $2,640/mo

    Est. payment

    Refinancing to a lower rate could help reduce your monthly payments and save thousands over the life of the loan.

    See today's rates

    $2,640/mo

    Est. payment

    Explore your selling options

    Work with a Zillow partner agent

    Leverage their expertise and Zillow's premium Showcase listings to get your home seen by more buyers.

    Get started

    List with your own agent

    Get your home in front of millions of buyers by listing it on Zillow.

    Learn how to do it

    Sell it yourself

    Take full control of how buyers see your home on Zillow by listing For Sale by Owner (FSBO).

    List your home

    What's special

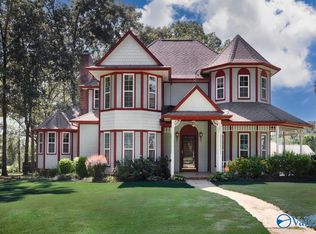
    $189,500 for sale by owner - Private 7.61 acres, 2400 sq.ft heated 4br/2 full baths horse/farm Home and Termite inspection have been obtained. Large beautiful Tiled Front Porch with azaleas, knockout roses, water features and more Single Family Home - Private Country living at its best. Always ready to show please call 256(828-0102) 7.61 acres Two miles on the right on Walker Lane off 231/431 Home square footage 2400 sq. ft. Hardwood or tile floors throughout (no carpet) 2x6 exterior walls - metal roof, slate color with thermaliner and extra blown insulation. Central Electric heat pump and air-- New 4 ton Carrier Unit installed 7/10/2012 with 10 year warranty -- alternative heat propane (tank owned and goes with home). Formal Living Room -- 21' x 12' Dining room - 12' x 9' Kitchen- stainless steel appliances included, blacksplash and pantry - 12" x 9" Family room - 17' x 16' Laundry room with cabinets and large pantry/storage - 8' x 5' 2nd utility room with cabinets - 10' x 16' Two (2) full bathrooms Split bedroom floor plan 1st Large isolated master bedroom 18' x 12' with room size closet with cabinets 9.5' x 12' Master bath with double sinks shower and tub 12' x 8.5' Glass tile around back of tub, around shower, sinks and makeup dressing table. Sunroom - 18.5' x 9.5' off master with exit to front porch. Three (3) additional bedrooms all with walk-in closets 2nd bedroom - 12' x 12' 3nd bedroom -- 12' x 11' 4rd bedroom -- 12 x 11' Guest bath 7' x 5' has glass tile shower and backsplash behind sink Full front porch - 282 sq ft. Finished two car attached garage with tiled porch/cabinets - 24' x 24' Second back porch. (Porcelain tiled floors) -- 10' x 12' In wooded area beside home is a man cave or outdoor entertain area. Insulated, wired with 110/220, tiled floors, wood heater. . . must see. NEW Storm Shelter -- 6' by 8' interior, ceiling height 6'2", FEMA standards -- 6,500 PSI concrete with fibermesh and reinforced with 3/8" inch rebar every 12 inches running both directions. The ceiling, front slope and floor of the shelter are over 4 1/4" thick while the sidewalls are a full 3" thick. The Original weighs approximately 12,600 lbs. Approximately 60'x 40' barn completely wired with electricity and water -- containing Seven (7) animal stalls, tackle room and storage room Workshop with concrete floors on back of barn -- has wood burning heater and large fan Wired with 110 and 200. Also open bays on back for equipment storage, with an additional garage. 2 other outbuildings for storage one with electricity. 10 mature pecan trees 5 peach trees grape vines 1 pear tree muscadine vines 3 fig trees blueberry bushes Plus many more trees. Property goes one hundred and fifty feet into the woods at back of pasture. Excellent already prepared garden area Cedar trees around front and side of property line for privacy Chain gate at drive so property can be secured Approximately 5 acres of pasture post fenced ready for animals of choice -- with water. Rest of the yard electric fenced to secure pets

    This property is off market, which means it's not currently listed for sale or rent on Zillow. This may be different from what's available on other websites or public sources.

    Facts & features

    Interior

    Bedrooms & bathrooms
    • Bedrooms: 4
    • Bathrooms: 2
    Heating
    • Heat pump, Electric, Propane / Butane
    Cooling
    • Central
    Appliances
    • Included: Dishwasher, Range / Oven, Refrigerator
    Features
    • Flooring: Tile, Hardwood
    • Has fireplace: No
    Interior area
    • Total interior livable area: 2,400 sqft

    Property

    Parking
    • Total spaces: 2
    • Parking features: Garage - Attached
    Features
    • Exterior features: Vinyl, Brick
    • Has view: Yes
    • View description: Territorial
    Lot
    • Size: 7.61 Acres
    Details
    • Parcel number: 0802040000010000

    Construction

    Type & style
    • Home type: SingleFamily
    Materials
    • Metal
    • Foundation: Retaining Wall
    • Roof: Metal
    Condition
    • Year built: 1994

    Community & neighborhood

    Location
    • Region: New Market

    Price history

    DateEventPrice
    3/24/2021Listing removed--
    Source: Owner Report a problem
    4/9/2015Sold$170,000-10.3%$71/sqft
    Source: Public Record Report a problem
    6/2/2014Listing removed$189,500$79/sqft
    Source: Owner Report a problem
    4/15/2014Listed for sale$189,500+8%$79/sqft
    Source: Owner Report a problem
    4/2/2014Sold$175,500-12%$73/sqft
    Source: Public Record Report a problem
    3/20/2014Listed for sale$199,500$83/sqft
    Source: Owner Report a problem
    1/31/2014Listing removed$199,500$83/sqft
    Source: Owner Report a problem
    8/16/2013Listed for sale$199,500+5.3%$83/sqft
    Source: Owner Report a problem
    12/6/2012Listing removed$189,500$79/sqft
    Source: HotPads.com Report a problem
    11/2/2012Price change$189,500-13.8%$79/sqft
    Source: HotPads.com Report a problem
    9/14/2012Listed for sale$219,900+105.5%$92/sqft
    Source: Eagle One, LLC dba Summit Realtors #636649 Report a problem
    8/20/2012Sold$107,000-46.5%$45/sqft
    Source: Agent Provided Report a problem
    12/16/2011Listed for sale$199,900$83/sqft
    Source: FLO BURKHOLDER REALTY, INC. #408763 Report a problem

    Public tax history

    YearProperty taxesTax assessment
    2025$829 +2.4%$24,840 +2.2%
    2024$809 +2.8%$24,300 +2.5%
    2023$787 +20.7%$23,700 +19.7%
    2022$652 +5.3%$19,800 +4.8%
    2021$619 +4.7%$18,900 +4.2%
    2020$591 +2.5%$18,140 +2.3%
    2019$577 $17,740 +5.3%
    2018$577 +5.9%$16,840
    2017$544 $16,840
    2016$544 $16,840
    2015$544 -4.4%$16,840 -3.9%
    2014$569 $17,520
    2013-- $17,520 +63.7%
    2012-- $10,700
    2011-- $10,700

    Find assessor info on the county website

    Neighborhood: 35761

    Nearby schools

    GreatSchools rating
    Schools provided by the listing agent
    • Elementary: HAZEL GREEN
    • Middle: MERIDIANVILLE
    • High: HAZEL GREEN

    Source: The MLS. This data may not be complete. We recommend contacting the local school district to confirm school assignments for this home.

    Get a cash offer in 3 minutes
    Find out how much your home could sell for in as little as 3 minutes with a no-obligation cash offer.
    Estimated market value
    $466,200
    Get a cash offer in 3 minutes
    Find out how much your home could sell for in as little as 3 minutes with a no-obligation cash offer.
    Estimated market value
    $466,200