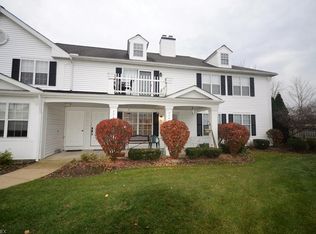
There's No Place Like Home for the Holidays and 9600 Grist Mill Run, Olmsted Falls WILL be all you want for Christmas! If you are Dreaming of a White Christmas(not sure we can guarantee that) but, if you are dreaming of a 3 bedroom, 2 1/2 bath, with a dining room, living room, first floor laundry room and a finished lower level family room, you can check that off your wish list. This home has been totally updated from top to bottom starting with the beautiful front door, painted throughout, newer carpeting, LVT, gorgeous kitchen, master bathroom (walk-in shower),and 1/2 bath. If you love sparkle, OHHHHH the sparkle from the new light fixtures dazzles and twinkles from room to room. The gas fireplace in the living room cozies up the cold winter and the two slider doors exit to the outdoor patio for summer relaxation. The warm, rustic bar in the finished lower level is perfect for entertaining family and friends. Other updates include the furnace (2020), air conditioning(2021) and the fenced-in yard with redesigned landscaping that will bring you joy in the spring! Olmsted Falls, a hidden treasure, with shopping at Grand Pacific Junction, Clementine's Tea Room, plenty of restaurants and year round activities at the Community Center. Everyone has a story...begin yours here~
Closed
$250,000
9600 Grist Mill Run, Olmsted Falls, OH 44138
3beds
2,332sqft
Townhouse, Single Family Residence
Built in 1990
2,639 Square Feet Lot
$270,100 Zestimate®
$107/sqft
$2,293 Estimated rent
Home value
$270,100
$257,000 - $284,000
$2,293/mo
Zestimate® history
Owner options
List your home for rent
$2,293/mo
Rent Zestimate®
Find your next renter with Zillow Rental Manager. Plus, with online applications, you can quickly screen prospective tenants – for free.
$2,293/mo
Rent Zestimate®
Refinance and save
$1,920/mo
Est. payment
Refinancing to a lower rate could help reduce your monthly payments and save thousands over the life of the loan.
$1,920/mo
Est. payment
Explore your selling options
Work with a Zillow partner agent
Leverage their expertise and Zillow's premium Showcase listings to get your home seen by more buyers.
Get startedList with your own agent
Get your home in front of millions of buyers by listing it on Zillow.
Learn how to do itSell it yourself
Take full control of how buyers see your home on Zillow by listing For Sale by Owner (FSBO).
List your homeWhat's special
Gas fireplaceGorgeous kitchenNewer carpetingFenced-in yardPlenty of restaurantsOlmsted fallsMaster bathroom
Zillow last checked:
Listing updated:
Listed by:
Michaleen A Paul michaleenapaul@gmail.com(440)840-3538,
Keller Williams Living
Bought with:
Christie Dennis, 2018002055
Howard Hanna
Source: MLS Now,MLS#: 4505464 Originating MLS: Akron Cleveland Association of REALTORS
Originating MLS: Akron Cleveland Association of REALTORSFacts & features
Interior
Bedrooms & bathrooms
- Bedrooms: 3
- Bathrooms: 3
- Full bathrooms: 2
- 1/2 bathrooms: 1
- Main level bathrooms: 1
Primary bedroom
- Description: Flooring: Carpet
- Features: Window Treatments
- Level: Second
- Dimensions: 16.00 x 13.00
Bedroom
- Description: Flooring: Carpet
- Features: Window Treatments
- Level: Second
- Dimensions: 11.00 x 10.00
Bedroom
- Description: Flooring: Carpet
- Features: Window Treatments
- Level: Second
- Dimensions: 12.00 x 12.00
Dining room
- Description: Flooring: Laminate
- Features: Window Treatments
- Level: First
- Dimensions: 10.00 x 9.00
Entry foyer
- Description: Flooring: Laminate
- Level: First
- Dimensions: 12.00 x 6.00
Kitchen
- Description: Flooring: Laminate
- Level: First
- Dimensions: 9.00 x 11.00
Laundry
- Description: Flooring: Ceramic Tile
- Level: First
- Dimensions: 6.00 x 11.00
Living room
- Description: Flooring: Carpet
- Features: Fireplace, Window Treatments
- Level: First
- Dimensions: 13.00 x 21.00
Office
- Description: Flooring: Carpet
- Level: Lower
- Dimensions: 11.00 x 8.00
Recreation
- Description: Flooring: Carpet
- Level: Lower
- Dimensions: 32.00 x 20.00
Heating
- Forced Air, Fireplace(s), Gas
Cooling
- Central Air
Appliances
- Included: Dryer, Dishwasher, Microwave, Range, Refrigerator, Washer
Features
- Basement: Full,Finished
- Number of fireplaces: 1
- Fireplace features: Gas
Interior area
- Total structure area: 2,332
- Total interior livable area: 2,332 sqft
- Finished area above ground: 1,562
- Finished area below ground: 770
Property
Parking
- Total spaces: 1
- Parking features: Attached, Garage, Paved
- Attached garage spaces: 1
Features
- Levels: Two
- Stories: 2
- Patio & porch: Patio, Porch
- Fencing: Full
Lot
- Size: 2,639 Square Feet
- Dimensions: 24 x 110
Details
- Parcel number: 29135033
Construction
Type & style
- Home type: Townhouse
- Architectural style: Colonial
- Property subtype: Townhouse, Single Family Residence
- Attached to another structure: Yes
Materials
- Aluminum Siding
- Roof: Asphalt,Fiberglass
Condition
- Year built: 1990
Utilities & green energy
- Sewer: Public Sewer
- Water: Public
Community & HOA
Community
- Subdivision: Plum Crk Ph 03
HOA
- Has HOA: Yes
- Services included: Insurance
- HOA fee: $75 annually
- HOA name: Plum Creek
Location
- Region: Olmsted Falls
Financial & listing details
- Price per square foot: $107/sqft
- Tax assessed value: $196,200
- Annual tax amount: $4,512
- Date on market: 12/1/2023
- Cumulative days on market: 4 days
- Listing terms: Cash,Conventional,FHA,VA Loan
Price history
| Date | Event | Price |
|---|---|---|
| 1/11/2024 | Sold | $250,000+8.7%$107/sqft |
Source:  MLS Now #4505464 Report a problem MLS Now #4505464 Report a problem | ||
| 12/5/2023 | Pending sale | $230,000$99/sqft |
Source: MLS Now #4505464 Report a problem | ||
| 12/1/2023 | Listed for sale | $230,000+44.2%$99/sqft |
Source: MLS Now #4505464 Report a problem | ||
| 6/9/2020 | Sold | $159,500-3.3%$68/sqft |
Source: MLS Now #4167897 Report a problem | ||
| 5/3/2020 | Pending sale | $164,900$71/sqft |
Source: Keller Williams Elevate #4167897 Report a problem | ||
| 3/27/2020 | Price change | $164,900-2.9%$71/sqft |
Source: Keller Williams Elevate #4167897 Report a problem | ||
| 3/4/2020 | Listed for sale | $169,900-0.1%$73/sqft |
Source: Keller Williams Elevate #4167897 Report a problem | ||
| 1/6/2020 | Listing removed | $170,000$73/sqft |
Source: Howard Hanna - North Royalton #4121444 Report a problem | ||
| 9/9/2019 | Price change | $170,000-5.5%$73/sqft |
Source: Howard Hanna - North Royalton #4121444 Report a problem | ||
| 8/2/2019 | Listed for sale | $179,900+28.6%$77/sqft |
Source: Howard Hanna #4121444 Report a problem | ||
| 11/19/2003 | Sold | $139,900$60/sqft |
Source: Public Record Report a problem | ||
Public tax history
| Year | Property taxes | Tax assessment |
|---|---|---|
| 2025 | $4,212 -0.9% | $68,670 |
| 2024 | $4,250 -0.6% | $68,670 +21.3% |
| 2023 | $4,275 +0.6% | $56,630 |
| 2022 | $4,249 +1% | $56,630 |
| 2021 | $4,207 -1.4% | $56,630 +11% |
| 2020 | $4,269 +10.1% | $51,030 |
| 2019 | $3,878 -3.2% | $51,030 |
| 2018 | $4,007 +8.8% | $51,030 +18.4% |
| 2017 | $3,681 -0.6% | $43,090 |
| 2016 | $3,703 | $43,090 |
| 2015 | $3,703 +4.5% | $43,090 +6% |
| 2014 | $3,544 +6.3% | $40,640 |
| 2013 | $3,335 +1.5% | $40,640 |
| 2012 | $3,285 -8% | $40,640 -10.9% |
| 2011 | $3,569 +0.2% | $45,610 |
| 2010 | $3,562 +13.4% | $45,610 |
| 2009 | $3,140 -2.1% | $45,610 -8% |
| 2008 | $3,206 +2.8% | $49,560 |
| 2007 | $3,118 +2.8% | $49,560 |
| 2006 | $3,033 +4.4% | $49,560 +7.5% |
| 2005 | $2,906 +0.6% | $46,100 |
| 2004 | $2,890 +2.5% | $46,100 |
| 2003 | $2,821 +1.3% | $46,100 +4% |
| 2002 | $2,784 -49.8% | $44,310 |
| 2001 | $5,543 +0.6% | $44,310 |
| 2000 | $5,508 | $44,310 |
Find assessor info on the county website
Neighborhood: 44138
Nearby homes
- $233,0003 bd3 ba1.5k sqft9604 Grist Mill Run, Olmsted Falls, OH 44138Sold

- $211,3003 bd3 ba2.3k sqft9596 Grist Mill Run, Olmsted Falls, OH 44138Sold

- $249,6003 bd2 ba1.5k sqft9608 Grist Mill Run, Olmsted Falls, OH 44138Off Market
- $182,5002 bd2 ba1.1k sqft23455 Grist Mill Ct #1, Olmsted Falls, OH 44138Off Market
- $249,5003 bd2 ba1.5k sqft9612 Grist Mill Run, Olmsted Falls, OH 44138Off Market
- $187,1002 bd2 ba1.2k sqft23453 Grist Mill Ct #4, Olmsted Falls, OH 44138Off Market
- $289,9003 bd3 ba2k sqft23450 Wainwright Ter, Olmsted falls, OH 44138Sold
- $256,4002 bd2 ba1.7k sqft23460 Wainwright Ter, Olmsted Falls, OH 44138Off Market
Nearby schools
GreatSchools rating
- 7/10Falls-Lenox Primary Elementary SchoolGrades: 1-3Distance: 2.1 mi
- 6/10Olmsted Falls Middle SchoolGrades: 6-8Distance: 3.1 mi
- 9/10Olmsted Falls High SchoolGrades: 9-12Distance: 2.5 mi
Schools provided by the listing agent
- District: Olmsted Falls CSD - 1822
Source: MLS Now. This data may not be complete. We recommend contacting the local school district to confirm school assignments for this home.
Get a cash offer in 3 minutes
Find out how much your home could sell for in as little as 3 minutes with a no-obligation cash offer.
Estimated market value
$270,100
Get a cash offer in 3 minutes
Find out how much your home could sell for in as little as 3 minutes with a no-obligation cash offer.
Estimated market value
$270,100
- Ohio
- Cuyahoga County
- Olmsted Falls
- 44138
- 9600 Grist Mill Run
Nearby cities
Nearby zip codes
Other Olmsted Falls Topics
